

Complete Childcare Centre Design Services From Site Feasibility To Planning Drawings & Working Documentation
Childcare Design Services Melbourne
Vaastu Atelier provides childcare design services across Melbourne and Victoria, helping operators, developers and landowners create early learning environments that are safe, functional, engaging, council-responsive and commercially considered.
A successful childcare centre is not only about fitting a target number of children onto a site. It must balance child safety, supervision, indoor play, outdoor play, age-group planning, staff flow, parent drop-off, car parking, accessibility, acoustic impact, landscaping, services, kitchen and laundry function, emergency access, building permit requirements and long-term operational practicality.
Our childcare design services cover the full project pathway, from early site feasibility and child-place testing through to concept design, planning permit drawings, consultant coordination, working drawings and builder pricing documentation.
Whether your project is a new childcare centre, early learning centre, kindergarten, long day care facility, childcare conversion, mixed-use childcare development or purpose-built centre, Vaastu can help assess the opportunity and shape the right design strategy.
350+ Projects Completed
18+ Years Experience
100+ Personalised Approach
Melbourne & Regional Victoria
End-To-End Design Services
01
Childcare Site Feasibility Early review of site opportunities and constraints
02
Child-Place Yield Testing Explore capacity alongside functional design requirements
03
Childcare Concept Design Develop a site-specific concept for an early learning centre
04
Planning Drawings Prepare documentation for the planning permit process
05
Consultant Coordination Coordinate the specialist input required for the project
06
Working Drawings Develop detailed documentation for the next project stage
350+ Projects Across Melbourne Since 2009
Proven Experience Across Childcare and Commercial Design
Childcare Centres
Purpose-Designed Spaces for Safe, Engaging Early Learning
Early Learning
Thoughtful Environments That Support Growing Minds
Commercial Projects
Strategic Design Solutions for Functional Commercial Spaces
Planning-Led Design
Smart Design Shaped by Site and Planning Requirements

Childcare Design
Our Childcare Design Services
Vaastu Atelier provides a complete design and documentation service for childcare centres and early learning facilities.
Our role is to help clients understand what a site can realistically support, shape a functional childcare layout and prepare the drawings needed for planning, consultant coordination, builder pricing and construction documentation.
Our childcare design services include:
- Site feasibility review
- Child-place yield testing
- Childcare development strategy
- Purpose-built childcare centre design
- Long day care centre design
- Early learning centre design
- Kindergarten design
- Childcare centre conversion design
- Mixed-use childcare design
- Childcare concept design
- Indoor playroom layout design
- Outdoor play area planning
- Age-group room planning
- Cot room and sleep room planning
- Nappy change and children’s amenities planning
- Kitchen, bottle preparation and servery planning
- Laundry and service area planning
- Staff room and administration planning
- Reception and parent arrival planning
- Car parking and drop-off coordination
- Traffic consultant coordination
- Acoustic consultant coordination
- Landscape and outdoor play coordination
- Planning permit drawings
- Council RFI drawing updates
- Working drawings
- Building permit documentation support
- Consultant coordination
- Builder pricing documentation
- Design refinement during the project
01
Childcare Site Feasibility Review
Before designing a childcare centre, the site should be reviewed carefully.
A property may look suitable because of its size or location, but childcare feasibility depends on much more than land area. The realistic outcome depends on zoning, overlays, frontage, access, car parking, traffic, acoustic impacts, neighbouring interfaces, outdoor play area, indoor play area, child numbers, building layout, staff facilities, waste, services, landscaping and council expectations.
A childcare site feasibility review helps identify whether the land is suitable for a childcare centre and what type of centre may be realistic.

We Review
- Property address
- Land size
- Street frontage
- Site depth
- Corner site potential
- Main road exposure
- Residential interface
- Commercial interface
- Nearby schools or community uses
- Existing building position
- Existing building suitability
- Orientation
- Slope
- Neighbouring dwellings
- Neighbouring secluded open spaces
- Zoning
- Overlays
- Easements
- Existing trees
- Vehicle access
- Parent drop-off potential
- Staff parking potential
- Pedestrian entry
- Outdoor play opportunity
- Indoor play opportunity
- Noise-sensitive neighbours
- Traffic constraints
- Waste collection strategy
- Services and plant zones
- Stormwater and drainage
- Planning permit pathway
- Construction access
- Operator requirements
- Long-term development value
Best For
- Clients buying childcare development sites
- Landowners assessing site potential
- Operators looking for new childcare premises
- Developers comparing childcare and other commercial uses
- Clients converting existing buildings
- Clients unsure how many child places may be realistic
- Clients needing early advice before committing to consultants or contracts
Service Outcome
A clear early direction showing whether the site has realistic childcare development potential and what design pathway should be explored next.

02
Childcare Development Strategy
A childcare project should begin with a clear strategy.
The strategy should identify the likely number of children, age-group breakdown, indoor and outdoor space potential, building layout, parking demand, consultant requirements, planning risk and operational model.
Development Strategies May Include
- Purpose-built childcare centre
- Long day care centre
- Early learning centre
- Kindergarten facility
- Childcare centre conversion
- Childcare within a mixed-use development
- Childcare with medical or commercial uses
- Single-level childcare centre
- Two-level childcare centre
- Childcare with basement parking
- Childcare with at-grade parking
- Childcare on a main road site
- Childcare in a residential interface location
- High-capacity childcare centre
- Boutique early learning centre
- Operator-led childcare centre
- Developer-led childcare centre
We Help Clarify
- How many child places may be realistic
- Whether the site can achieve enough indoor space
- Whether the site can achieve enough outdoor play space
- Whether parking and drop-off can be resolved
- Whether a traffic report is likely to be required
- Whether an acoustic report is likely to be required
- Whether existing building conversion is practical
- Whether the building should be single-storey or multi-storey
- Whether planning risk is manageable
- What consultants may be required
- What documentation pathway is required
Service Outcome
A project direction that gives the childcare design process a clear foundation before concept design begins.
03
Child-Place Yield Testing
Child-place yield testing helps determine how many children a childcare centre can realistically accommodate.
The goal is not simply to maximise numbers. The goal is to find the best balance between child capacity, indoor play areas, outdoor play areas, staff facilities, circulation, parking, safety, amenity, planning approval and operational practicality.

Yield Testing May Explore
- Total child places
- Age-group breakdown
- Babies room
- Toddlers room
- Pre-kinder room
- Kinder room
- Indoor playroom sizes
- Outdoor play area size
- Cot room requirements
- Nappy change zones
- Children’s toilets
- Staff numbers
- Staff room size
- Reception and foyer size
- Kitchen requirements
- Laundry requirements
- Storage requirements
- Car parking demand
- Outdoor play zoning
- Multi-level centre options
- Conversion vs new build options
We Consider
- Indoor unencumbered space
- Outdoor unencumbered space
- Age group needs
- Supervision lines
- Safe circulation
- Parent arrival
- Staff flow
- Food service flow
- Nappy change access
- Children’s toilet access
- Outdoor play supervision
- Acoustic impacts
- Traffic impacts
- Car parking
- Emergency evacuation
- Accessibility
- Planning risk
- Operator expectations
- Commercial viability
Service Outcome
A realistic childcare capacity direction showing the likely number of child places and the layout type most suited to the site.

04
Regulatory & Operational Design Awareness
Childcare centres must be designed with the National Quality Framework, National Quality Standard, National Regulations, building permit requirements, accessibility requirements and operator needs in mind.
Vaastu is not the childcare regulator, but our design process considers the key physical environment issues that commonly affect childcare projects.
Design Awareness Includes
- Indoor play space
- Outdoor play space
- Unencumbered area planning
- Supervision and sightlines
- Safe arrival and departure
- Nappy change planning
- Children’s toilets
- Cot rooms and sleep areas
- Bottle preparation
- Kitchen and food service
- Laundry and hygiene
- Staff facilities
- Administration
- Storage
- Natural light
- Ventilation
- Outdoor shade
- Fencing and secure boundaries
- Emergency egress
- Accessibility
- Acoustic impact
- Traffic and parking
- Waste management
- Building permit pathway
- Service approval considerations
Service Outcome
A childcare design that considers functional, physical environment and operational requirements early rather than leaving them as late-stage problems.
05
Childcare Concept Design
Concept design is where the childcare centre begins to take shape.
At this stage, we explore the relationship between child capacity, building layout, indoor rooms, outdoor play areas, reception, staff zones, kitchen, parking, traffic, landscape and site constraints.

Concept Design May Include
- Site layout
- Building footprint
- Ground floor layout
- Upper floor layout where required
- Indoor playroom arrangement
- Outdoor play area arrangement
- Age-group planning
- Reception and entry location
- Parent arrival sequence
- Staff area location
- Kitchen and laundry location
- Children’s amenities location
- Nappy change zones
- Cot room locations
- Storage areas
- Car parking layout direction
- Outdoor play zoning
- Landscape direction
- Initial façade direction
- Planning considerations
- Key design notes
Design Focus
- Child safety
- Supervision
- Functional flow
- Child-place yield
- Indoor play quality
- Outdoor play quality
- Parent drop-off
- Staff efficiency
- Food and service flow
- Noise management
- Traffic response
- Landscape integration
- Operator practicality
- Planning response
- Buildability
Service Outcome
A clear concept design showing how the childcare centre can work on the site.

06
Indoor Playroom Layout Design
Indoor playrooms are the heart of the childcare centre.
They must be functional, flexible, safe, well-lit, easy to supervise and appropriately connected to toilets, nappy change areas, storage and outdoor play.
Indoor Playroom Services Include
- Age-group room planning
- Babies room layout
- Toddlers room layout
- Kinder room layout
- Flexible activity zones
- Internal circulation
- Furniture layout awareness
- Direct outdoor access where possible
- Natural light planning
- Window placement
- Storage planning
- Wet play area location
- Quiet play zone awareness
- Reading and group activity zones
- Connection to children’s toilets
- Connection to nappy change zones
- Supervision lines
- Acoustic separation
- Room proportion review
- Unencumbered area planning
Service Outcome
Indoor playrooms that feel safe, practical, bright, flexible and suitable for early learning environments.
07
Outdoor Play Area Planning
Outdoor play space is one of the most important parts of childcare centre design.
A strong outdoor play area should provide safe movement, varied play experiences, shade, visibility, sensory learning, landscape quality and strong supervision.

Outdoor Play Services Include
- Outdoor play area layout
- Age-group play zones
- Babies outdoor play zone
- Toddlers outdoor play zone
- Kinder outdoor play zone
- Natural play direction
- Sandpit location
- Soft fall zone planning
- Climbing and active play areas
- Quiet play areas
- Garden beds
- Sensory play areas
- Covered outdoor play
- Shade planning
- Fencing and secure boundary awareness
- Supervision sightlines
- Outdoor storage
- Water play zone direction where suitable
- Outdoor dining direction where suitable
- Connection to indoor rooms
- Landscape consultant coordination
Service Outcome
Outdoor play spaces that support safety, supervision, learning, movement and meaningful play.

08
Age-Group Room Planning
Different age groups have different spatial, supervision and operational needs.
A childcare centre should not treat all rooms the same. Babies, toddlers and kindergarten children require different layouts, cot rooms, toilets, nappy change areas, outdoor play zones, storage and supervision arrangements.
Age-Group Planning Includes
- Babies room planning
- Toddlers room planning
- Three-year-old room planning
- Four-year-old kindergarten room planning
- Flexible multi-age rooms
- Cot room relationship
- Bottle preparation relationship
- Nappy change relationship
- Children’s toilets
- Storage needs
- Room access
- Outdoor play connection
- Supervision requirements
- Noise separation
- Arrival and pickup flow
- Staff movement
Service Outcome
A childcare layout that supports different age groups with practical room relationships and operational clarity.
09
Cot Rooms, Sleep Rooms & Baby Care Planning
Baby rooms require careful planning because sleep, feeding, hygiene, supervision and calmness all need to work together.
Cot rooms should be located and designed so they support safe monitoring, practical staff access and good separation from noisy zones.

Baby Care Services Include
- Cot room location
- Sleep room planning
- Babies room layout
- Bottle preparation area
- Nappy change location
- Direct supervision awareness
- Internal window direction
- Storage planning
- Pram parking review
- Quiet zone planning
- Outdoor play connection
- Acoustic separation
- Lighting direction
- Ventilation awareness
- Safe access flow
Service Outcome
A baby care environment that supports supervision, hygiene, comfort and practical staff operation.

10
Nappy Change, Children’s Toilets & Hygiene Planning
Childcare centres need carefully planned hygiene areas.
Nappy change zones, children’s toilets, handwashing, storage and supervision must be integrated with room layouts, not hidden as leftover spaces.
Hygiene Planning Services Include
- Nappy change bench location
- Handwashing locations
- Children’s toilet planning
- Toilet access from playrooms
- Toilet access from outdoor play where suitable
- Staff visibility awareness
- Storage for nappies and supplies
- Clean and dirty flow awareness
- Bathroom ventilation awareness
- Junior fixtures direction
- Accessible toilet planning
- Cleaning storage
- Laundry relationship
- Safety and privacy balance
Service Outcome
A practical hygiene layout that supports supervision, safety, cleanliness and daily operation.
11
Kitchen, Bottle Prep, Servery & Laundry Planning
Food preparation and service flow are critical in childcare centre design.
The kitchen, bottle preparation area, servery, laundry, cleaning storage and waste areas should be planned to support daily operation without conflicting with children’s spaces or parent arrival.

Service Area Planning Includes
- Kitchen location
- Commercial kitchen direction where required
- Food preparation flow
- Servery planning
- Bottle preparation area
- Pantry storage
- Cool room or fridge location awareness
- Laundry planning
- Clean and dirty laundry flow
- Linen storage
- Cleaner’s store
- Waste room relationship
- Staff access
- Delivery access awareness
- Food service to rooms
- Outdoor eating support where suitable
Service Outcome
Service areas that support safe, efficient and practical childcare centre operation.

12
Reception, Foyer & Parent Arrival Design
The entry sequence affects safety, parent experience, staff control and first impression.
A childcare centre should have a clear, secure and welcoming arrival area.
Entry Design Services Include
- Reception location
- Secure entry sequence
- Parent sign-in area
- Waiting area
- Pram parking review
- Display wall direction
- Office relationship
- Visibility to entry
- Controlled access
- Visitor management awareness
- Child safety at entry
- Accessible entry
- Covered entry
- Weather protection
- Street identity
- Signage direction
- Landscape relationship
Service Outcome
A parent arrival experience that feels safe, clear, welcoming and professionally presented.
13
Staff, Office & Administration Planning
A childcare centre must function well for staff as well as children.
Staff facilities, offices, meeting areas, storage, planning rooms and back-of-house spaces should be properly located and sized.

Staff Area Services Include
- Director’s office
- Administration office
- Staff room
- Staff lockers
- Staff toilets
- Planning room
- Meeting room where required
- Resource storage
- Cleaner’s store
- Laundry access
- Kitchen access
- Staff entry where suitable
- Staff parking relationship
- Visibility to reception
- Operational flow
- Compliance support spaces
Service Outcome
A childcare layout that supports daily staff operation, administration and professional workplace quality.

14
Car Parking, Drop-Off & Traffic Coordination
Traffic and parking are major issues in childcare planning applications.
Parent drop-off and pickup periods can create local traffic pressure, so the site layout should consider car movement, pedestrian safety, parking numbers, access points and consultant advice early.
Traffic & Parking Services Include
- Car parking layout direction
- Parent drop-off strategy
- Staff parking review
- Accessible parking location
- Pedestrian pathway planning
- Vehicle crossover review
- Entry and exit strategy
- Internal vehicle circulation awareness
- Traffic consultant coordination
- Swept path coordination
- Sightline awareness
- Safe pedestrian access
- Pram-friendly routes
- Bicycle parking review
- Neighbouring traffic impact awareness
Service Outcome
A childcare layout that considers parking and traffic early and supports consultant coordination.
15
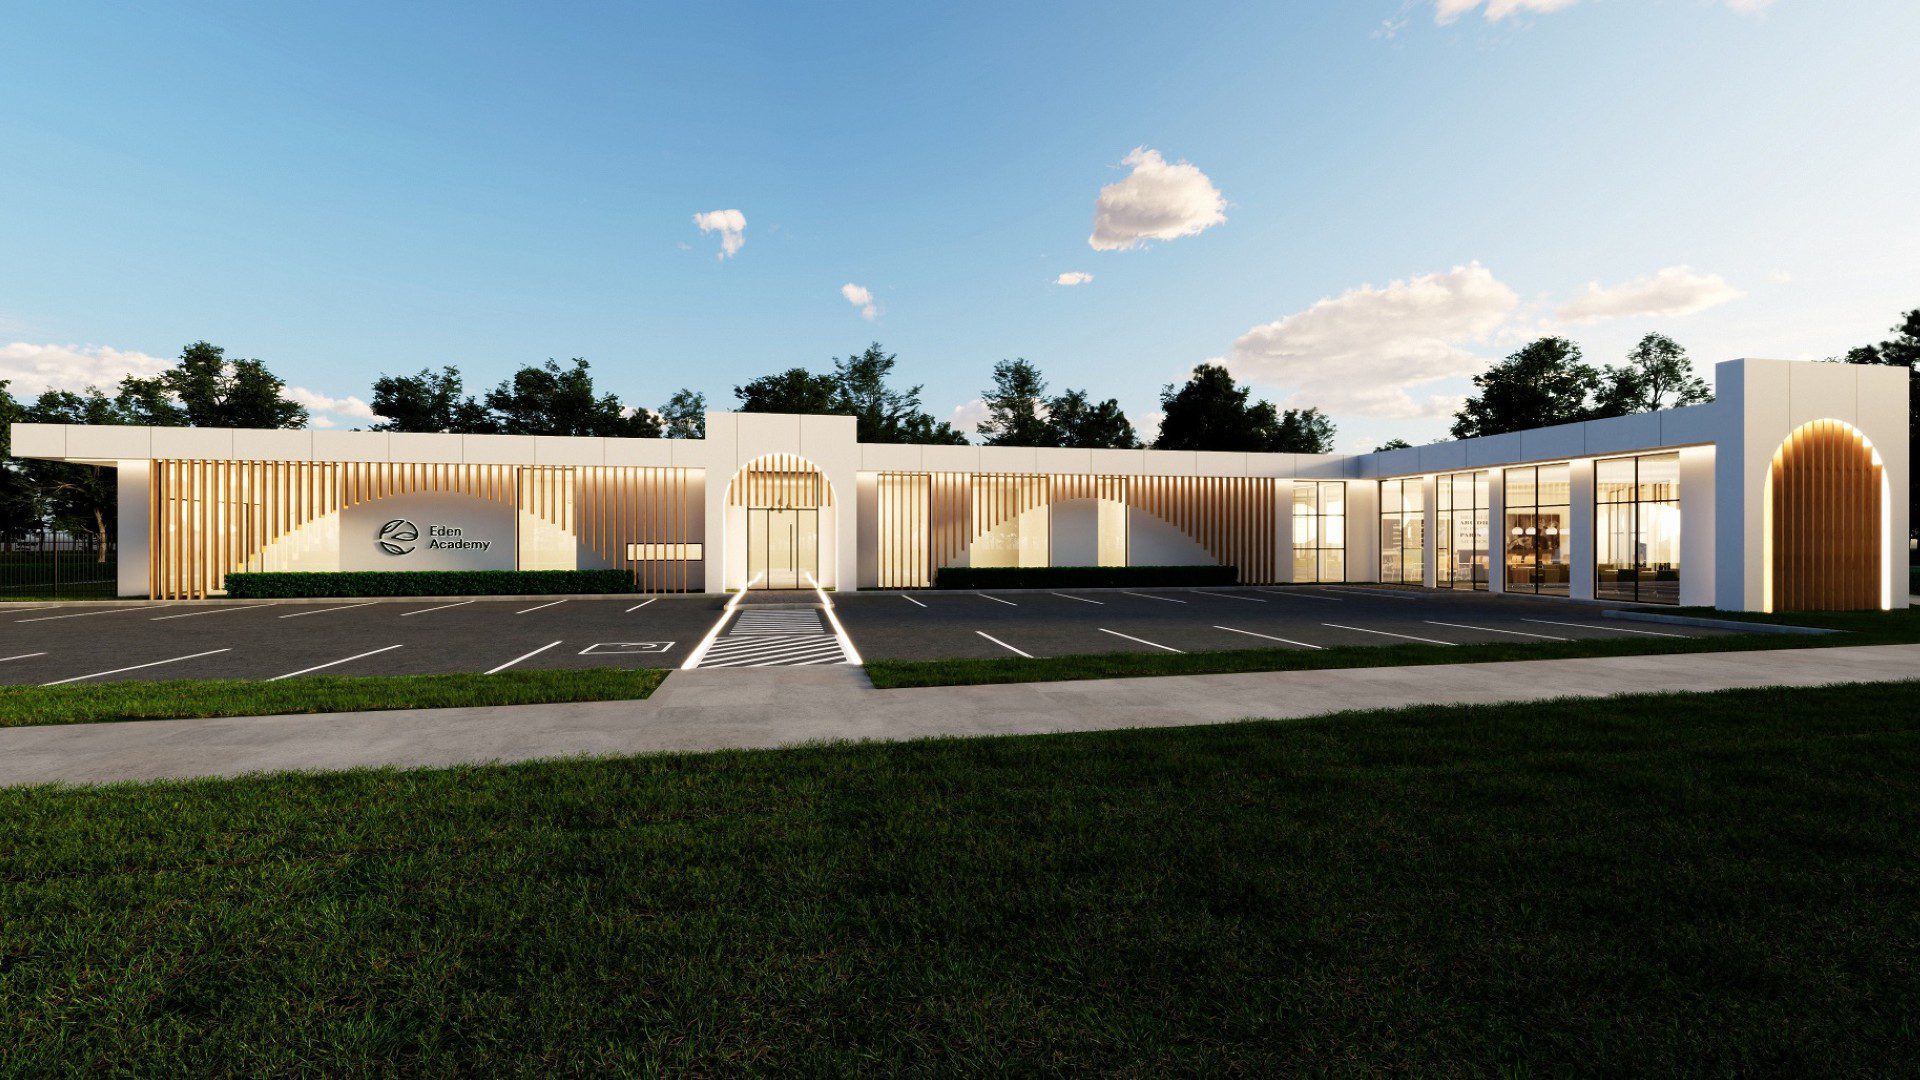
Acoustic & Neighbour Amenity Response
Childcare centres often require careful acoustic planning because outdoor play, car parking, mechanical plant and operating hours may affect nearby residents.
Acoustic issues should be considered early in the site layout, not after the design is complete.
Acoustic Response Services Include
- Outdoor play area location review
- Noise-sensitive boundary review
- Acoustic fence coordination
- Building buffer strategy
- Car parking location review
- Mechanical plant location awareness
- Outdoor play supervision zones
- Operating hours awareness
- Acoustic consultant coordination
- Neighbour interface response
- Window and door placement awareness
- Landscape buffer planning
- Council RFI response where required
Service Outcome
A childcare design that better manages neighbour amenity, acoustic impacts and planning risk.
16
Landscape, Shade & Outdoor Learning Coordination
Childcare landscape is not just decoration.
The outdoor environment should support play, learning, shade, safety, natural experience and supervision.
Vaastu coordinates with landscape designers to help outdoor areas support both licensing and learning outcomes.
Landscape Coordination Includes
- Outdoor play layout
- Shade structure zones
- Tree planting locations
- Natural play elements
- Sandpit and soft fall areas
- Garden beds
- Sensory planting
- Covered verandah areas
- Outdoor storage
- Fencing and gates
- Secure boundaries
- Privacy planting
- Acoustic landscape buffer
- Outdoor dining zones
- Water play direction where suitable
- Low-maintenance planting
- Stormwater landscape coordination
Service Outcome
An outdoor environment that supports play, safety, supervision, shade and childcare centre identity.
17
Accessibility, Safety & Emergency Egress Awareness
Childcare centres must be designed with safe access, inclusive movement and emergency egress in mind.
Accessibility and egress should be considered from the beginning because they can affect entries, corridors, toilet locations, ramps, doors, stairs, lifts, car parking and building layout.
Design Awareness Includes
- Accessible entry
- Accessible parking
- Step-free parent pathways
- Pram-friendly access
- Accessible toilet planning
- Door widths
- Corridor widths
- Ramp locations
- Stair locations where required
- Lift consideration for multi-level centres
- Emergency exits
- Evacuation routes
- Fire services awareness
- Secure child boundaries
- Gate locations
- Supervision at transitions
- Safe movement between rooms and outdoor areas
- Building surveyor coordination
Service Outcome
A childcare layout that considers inclusive access, child safety and building permit coordination early.
18
Childcare Façade & Building Identity Design
A childcare centre should feel welcoming, safe and professional.
The façade should communicate trust and quality while also responding to the street, neighbourhood character, signage, entry visibility and commercial identity.
Façade Design Services Include
- Street elevation design
- Entry identity
- Signage direction
- Window placement
- Material composition
- Colour palette direction
- Weather protection
- Security without harshness
- Child-friendly appearance
- Landscape relationship
- Building massing
- Corner treatment where relevant
- Residential interface response
- Commercial street presence
- Service screening
- Plant screening
Service Outcome
A childcare centre with strong identity, clear entry and professional street presentation.
19
Childcare Conversion Design Services
Some childcare projects involve converting an existing building rather than constructing a new purpose-built centre.
Conversions require careful review because the existing structure, room sizes, ceiling heights, outdoor space, toilets, access, fire safety, parking and services may limit what can be achieved.
Conversion Services Include
- Existing building review
- Existing floor plan assessment
- Indoor play potential
- Outdoor play potential
- Toilet and amenities review
- Kitchen and laundry potential
- Accessibility review
- Fire egress awareness
- Car parking review
- Traffic consultant coordination
- Acoustic review coordination
- Structural limitation awareness
- Building services awareness
- Planning permit pathway
- Working drawing documentation
Best For
- Existing homes
- Medical buildings
- Commercial buildings
- Community buildings
- Vacant buildings
- Sites where reuse may reduce construction scope
- Operators seeking faster market entry
Service Outcome
A realistic design strategy showing whether an existing building can be converted into a functional childcare centre.
20
Mixed-Use Childcare Design Services
Some childcare centres are part of mixed-use developments.
This may include childcare with medical, commercial, retail, office or community uses on the same site.
Mixed-use childcare requires careful planning so children’s spaces, parent access, service areas, parking, waste and safety are clearly separated from other uses.
Mixed-Use Childcare Services Include
- Childcare tenancy planning
- Shared site strategy
- Separate childcare entry
- Separate commercial entry
- Car parking allocation
- Drop-off planning
- Service separation
- Waste separation
- Outdoor play location
- Acoustic separation
- Security strategy
- Fire egress awareness
- Access coordination
- Signage direction
- Planning drawings
- Consultant coordination
Service Outcome
A mixed-use layout where childcare operation is clearly organised and separated from other site uses.
21
Childcare Planning Drawing Services
Most childcare centre projects require planning approval.
Vaastu prepares childcare planning drawings to support planning permit applications and consultant coordination.
Town Planning Drawings May Include
- Site plan
- Existing conditions plan
- Demolition plan where required
- Development summary
- Child-place summary
- Ground floor plan
- Upper floor plan where required
- Roof plan
- Elevations
- Sections
- Street elevation
- Indoor play area schedule
- Outdoor play area schedule
- Car parking layout
- Vehicle access layout
- Waste storage location
- Materials schedule
- Landscape coordination
- Acoustic fence coordination where required
- Traffic coordination
- Shadow diagrams where required
- Neighbourhood character response
- Planning report coordination
- Consultant drawing coordination
Service Outcome
A clear childcare planning drawing package prepared to support the planning permit process.
22
Council RFI & Design Response Services
Childcare planning applications commonly receive Requests for Further Information or design comments from council.
Vaastu can assist with drawing updates and design responses where required.
RFI Response Services May Include
- Drawing updates
- Layout refinement
- Indoor play area updates
- Outdoor play area updates
- Car parking updates
- Traffic coordination
- Acoustic coordination
- Landscape coordination
- Waste storage updates
- Entry and access updates
- Setback updates
- Façade updates
- Material updates
- Neighbourhood character response
- Planning consultant coordination
- Resubmission drawing support
Service Outcome
A revised drawing package that responds to council comments and planning issues.
23
Working Drawing Services
After planning approval, childcare projects require detailed working drawings for building permit, consultant coordination, builder pricing and construction.
Working Drawings May Include
- Site plan
- Floor plans
- Roof plan
- Elevations
- Sections
- Window schedule
- Door schedule
- Room layout details
- Children’s toilet details
- Nappy change area details
- Kitchen and laundry direction
- Stair details where required
- Balustrade details where required
- External wall details
- Internal wall setout
- Ceiling height information
- Materials schedule
- Construction notes
- Consultant coordination updates
- Building permit drawings
Service Outcome
A detailed working drawing package that supports building permit, consultant coordination, builder pricing and construction.

24
Consultant Coordination Services
Childcare developments usually require multiple consultants.
Vaastu can assist with consultant coordination as part of the design and documentation process.
Consultants May Include
- Land surveyor
- Town planner
- Traffic consultant
- Acoustic consultant
- Arborist
- Landscape designer
- Civil engineer
- Structural engineer
- Stormwater engineer
- WSUD consultant
- Waste consultant
- Energy consultant
- Building surveyor
- Geotechnical engineer
- BCA consultant
- Accessibility consultant
- Fire services consultant
- Hydraulic consultant
- Electrical consultant
- Mechanical consultant
- Childcare operator
- Builder
Service Outcome
Better coordination between architectural design, planning, traffic, acoustics, landscape, engineering, waste, accessibility, building permit and construction requirements.
25
Builder Pricing Documentation
Clear documentation helps builders understand the project and price it more accurately.
Childcare centres can become difficult to price when room layouts, services, wet areas, outdoor play, fencing, kitchen, toilets, acoustic treatments and consultant information are unresolved.
Builder Pricing Support May Include
- Clear floor plans
- Elevations
- Sections
- Room schedules
- Window and door schedules
- Material direction
- Children’s amenities details
- Nappy change details
- Kitchen and laundry direction
- Outdoor play coordination
- Acoustic fence coordination
- Landscape coordination updates
- Consultant coordination updates
- Planning approval drawing updates
- Working drawing package
- Design clarification during pricing
Service Outcome
A clearer drawing package that supports builder pricing and reduces confusion during construction preparation.
26
3D Design & Visualisation Direction
Visualisation can help clients, operators, councils, consultants and investors understand the scale, façade, entry, materials and outdoor environment of a childcare centre.
Visualisation May Include
- Street perspective
- Entry view
- Outdoor play view
- Building massing view
- Material direction view
- Corner perspective where relevant
- Internal reception view where required
- Playroom view where required
- Landscape and outdoor play view
- Design refinement based on visuals
Service Outcome
A clearer understanding of the childcare centre’s identity, scale, entry, façade and outdoor learning environment.
Packagess
Childcare Design Service Packages
5 packages. 5 stages. One timeless vision.
1
Initial Childcare Site Feasibility
Best for clients at the beginning of the journey.
Includes
- Site review
- Planning constraint review
- Childcare potential discussion
- High-level child-place direction
- Parking and traffic discussion
- Outdoor play potential review
- High-level development strategy
- Recommended next steps
Best For
- Clients buying land
- Landowners testing childcare potential
- Operators searching for premises
- Developers comparing childcare with other uses
- Clients considering conversion
2
Yield Testing & Concept Design
Best for clients ready to test the childcare layout properly.
Includes
- Site layout testing
- Child-place yield testing
- Age-group room planning
- Indoor playroom planning
- Outdoor play area planning
- Car parking strategy
- Initial floor plans
- Initial façade direction
- Design review and refinement
Best For
- Purpose-built childcare centres
- Long day care centres
- Early learning centres
- Kindergartens
- Childcare conversions
- Mixed-use childcare projects
3
Town Planning Documentation
Best for projects proceeding to planning permit.
Includes
- Town planning drawings
- Child-place schedule
- Indoor and outdoor play area schedule
- Car parking layout
- Materials schedule
- Consultant coordination
- Council RFI support where required
Best For
- Childcare planning permits
- Sites requiring traffic reports
- Sites requiring acoustic reports
- Sites with residential interfaces
- Projects requiring planning consultant support
- Projects requiring council RFI response
4
Working Drawings
Best for approved projects proceeding toward building permit and construction.
Includes
- Detailed drawings
- Construction documentation
- Window and door schedules
- Wet area details
- Children’s amenities details
- External details
- Consultant coordination
- Building permit drawing support
- Builder pricing support
Best For
- Approved childcare projects
- Building permit applications
- Builder pricing
- Construction preparation
5
Full Childcare Design & Documentation Service
Best for clients wanting a complete service from early feasibility through to documentation.
Includes
- Site review
- Development strategy
- Child-place testing
- Concept design
- Indoor and outdoor play planning
- Façade design
- Design development
- Town planning drawings
- Council RFI support where required
- Working drawings
- Consultant coordination
- Builder pricing support
Best For
- Developers
- Operators
- Landowners
- Complex childcare projects
- Conversion projects
- Mixed-use childcare developments
- Purpose-built childcare centres
Design Process
Our Childcare Design Process
1
Initial Consultation
We discuss your property, operator requirements, target number of child places, budget expectations, timing and whether the project is a new build, conversion or mixed-use centre.
2
Site Review
We review land size, frontage, depth, orientation, slope, easements, trees, zoning, overlays, street character, access, parking and planning constraints.
3
Development Strategy
We identify whether the site is better suited to childcare, mixed-use childcare, commercial development, medical use, apartments, townhouses or another pathway.
4
Child-Place Testing
We test realistic child capacity, indoor play areas, outdoor play areas, age-group rooms, parking, access, staff areas and planning risks.
5
Concept Design
We prepare the initial layout, including playrooms, outdoor play, reception, staff areas, kitchen, amenities, parking and façade direction.
6
Design Development
We refine the plans, elevations, materials, play areas, supervision lines, landscape and planning response.
7
Town Planning Drawings
We prepare architectural drawings for planning permit submission where required.
8
Consultant Coordination
We coordinate relevant consultants as required.
9
Council RFI Response
Where required, we assist with drawing updates and design responses to council comments.
10
Working Drawings
After planning approval, we prepare detailed drawings for building permit, consultant coordination, builder pricing and construction.
Services Are
Who Our Childcare Design Services Are For
Our childcare design services are suitable for:
- Childcare operators
- Early learning providers
- Kindergarten providers
- Developers
- Landowners
- Commercial investors
- Owners of main road sites
- Owners of residential interface sites
- Clients converting existing buildings
- Clients planning purpose-built childcare centres
- Clients planning mixed-use childcare centres
- Builders needing architectural documentation
- Clients needing childcare planning drawings
- Clients needing working drawings
- Clients needing consultant coordination
- Clients wanting a complete design and documentation pathway
Different
What Makes Our Childcare Design Service Different?
1
Feasibility Before Design
We consider what the site can realistically support before committing to a layout.
2
Planning-Led Design
We consider zoning, overlays, traffic, parking, acoustic impacts, outdoor play, indoor play, neighbour amenity and planning pathway early.
3
Operational Thinking
We consider how children, staff, parents, deliveries, food service, laundry, waste and outdoor play will function every day.
4
Childcare Portfolio Experience
Vaastu has designed childcare projects across Melbourne and Victoria, including early learning and long day care environments.
5
Consultant Coordination
We can coordinate with town planners, traffic consultants, acoustic consultants, landscape designers, engineers, building surveyors and other specialists.
6
Safety & Supervision Awareness
We consider secure entries, supervision lines, controlled access, outdoor play safety and transition points from the beginning.
7
Documentation Quality
Strong documentation helps support planning, consultant coordination, builder pricing and construction clarity.
Mistakes
Childcare Design Mistakes Our Services Help Avoid
- Assuming every large site suits childcare
- Designing for maximum child numbers only
- Ignoring indoor play area requirements
- Ignoring outdoor play area requirements
- Poor supervision lines
- Poor parent arrival sequence
- Weak reception and secure entry
- Insufficient staff facilities
- Poor kitchen and laundry planning
- Nappy change areas placed poorly
- Children’s toilets not connected well to playrooms
- Outdoor play treated as leftover space
- Ignoring shade and landscape
- Ignoring acoustic impacts
- Ignoring traffic and drop-off pressure
- Poor car parking layout
- Ignoring neighbour amenity
- Leaving waste planning too late
- Leaving services planning too late
- Ignoring accessibility and emergency egress
- Starting without a feature survey
- Designing before understanding planning controls
- Weak documentation
- Builder confusion during pricing
- Choosing the cheapest layout instead of the best operational outcome
PROJECT PORTFOLIO
Featured Childcare Portfolio Section
This services page should include a compact portfolio section showing the range of childcare design outcomes Vaastu can support.
Forest Hill
Inspire Childcare Centre
Project Type: Luxury Residence
Service Provided: Full Design & Documentation
Key Design Feature: Grand symmetrical facade with elegant proportions
View ProjectService Provided: Full Design & Documentation
Key Design Feature: Grand symmetrical facade with elegant proportions

Glen Waverley
BlueBird Childcare Centre
Project Type: Luxury Residence
Service Provided: Concept, Facade & Documentation
Key Design Feature: Balanced symmetry with timeless street presence
View ProjectService Provided: Concept, Facade & Documentation
Key Design Feature: Balanced symmetry with timeless street presence
Winter Valley
Woodland Childcare Centre
Project Type: Luxury Residence
Service Provided: Full Design & Documentation
Key Design Feature: Formal entrance and classical landscaping
View ProjectService Provided: Full Design & Documentation
Key Design Feature: Formal entrance and classical landscaping
Cranbourne
Bakewell Childcare Centre
Project Type: Luxury Residence
Service Provided: Full Design & Documentation
Key Design Feature: Classic French elegance with grand scale
View ProjectService Provided: Full Design & Documentation
Key Design Feature: Classic French elegance with grand scale
Narre Warren
150 Place Childcare Centre
Project Type: Luxury Residence
Service Provided: Design Development
Key Design Feature: Refined architecture with soft French tones
View ProjectService Provided: Design Development
Key Design Feature: Refined architecture with soft French tones
Springvale
Dino Childcare Centre
Project Type: Luxury Residence
Service Provided: Concept Design & Facade
Key Design Feature: Imposing facade with French Provincial details
View ProjectService Provided: Concept Design & Facade
Key Design Feature: Imposing facade with French Provincial details
Highbury
Childcare Centre
Project Type: Luxury Residence
Service Provided: Facade & Interior Direction
Key Design Feature: Sophisticated facade with refined finishes
View ProjectService Provided: Facade & Interior Direction
Key Design Feature: Sophisticated facade with refined finishes
Cranbourne
Bakewell Childcare Centre
Project Type: Luxury Residence
Service Provided: Town Planning & Documentation
Key Design Feature: Regal proportions and intricate detailing
View ProjectService Provided: Town Planning & Documentation
Key Design Feature: Regal proportions and intricate detailing
Childcare Centre
Delany
Project Type: Luxury Residence
Service Provided: Full Design & Documentation
Key Design Feature: Classic French rooflines and refined detailing
View ProjectService Provided: Full Design & Documentation
Key Design Feature: Classic French rooflines and refined detailing

Springvale
Dino Childcare Centre
Project Type: Luxury Residence
Service Provided: Full Design & Documentation
Key Design Feature: Courtyard-inspired design with timeless appeal
View ProjectService Provided: Full Design & Documentation
Key Design Feature: Courtyard-inspired design with timeless appeal
FAQ
Frequently Asked Questions
What childcare design services does Vaastu provide?
Vaastu provides childcare design services including site feasibility, child-place testing, concept design, indoor and outdoor play planning, age-group room planning, planning drawings, consultant coordination, working drawings and builder pricing documentation.
Can Vaastu help determine how many children my site can accommodate?
Yes. Vaastu can review the site and test realistic child-place capacity based on indoor play space, outdoor play space, parking, access, layout, supervision, planning controls and consultant requirements.
Can Vaastu design long day care centres?
Yes. Vaastu designs long day care centres with playrooms, outdoor play, staff areas, kitchen, laundry, reception, parent drop-off and service areas.
Can Vaastu design early learning centres?
Yes. Vaastu designs early learning centres and childcare facilities that consider indoor play, outdoor learning, supervision, safety, staff operation and family arrival experience.
Can Vaastu design kindergarten facilities?
Yes. Vaastu can design kindergarten and early learning spaces where the project brief, operator model and site conditions support that outcome.
Can Vaastu design a childcare centre conversion?
Yes. Vaastu can assess existing buildings for childcare conversion, including indoor play, outdoor play, toilets, access, fire egress, parking, traffic, acoustics and building services.
Can Vaastu design mixed-use childcare centres?
Yes. Vaastu can design childcare as part of mixed-use developments where childcare access, outdoor play, parking, waste, services and safety can be properly resolved.
Does a childcare centre need a planning permit?
Childcare centres commonly require a planning permit. The exact pathway depends on zoning, overlays, site conditions, car parking, traffic, acoustic impacts, operating hours and local council requirements.
What consultants are commonly required for childcare projects?
Childcare projects commonly require input from town planners, traffic consultants, acoustic consultants, landscape designers, civil engineers, building surveyors, accessibility consultants and other specialists depending on the site.
Can Vaastu prepare childcare planning drawings?
Yes. Vaastu can prepare childcare planning drawings for permit submission and coordinate with relevant consultants.
Can Vaastu respond to council RFI comments?
Yes. Vaastu can assist with drawing updates and design responses where council requests further information or design changes.
Can Vaastu prepare childcare working drawings?
Yes. After planning approval, Vaastu can prepare working drawings for building permit, consultant coordination, builder pricing and construction.
Can Vaastu coordinate childcare consultants?
Yes. Depending on the project, Vaastu can coordinate with surveyors, town planners, traffic consultants, acoustic consultants, arborists, landscape designers, engineers, building surveyors and other specialists.
What documents should I send before starting?
Please send the property address, title or Section 32, feature and level survey, existing plans if available, planning history, operator brief, target number of children, budget range and project goals.
What makes a childcare centre design successful?
A successful childcare centre design balances child safety, supervision, indoor play, outdoor play, staff function, parent arrival, traffic, acoustics, landscaping, services, planning requirements, buildability and operational practicality.
Start Your Childcare Centre Project With A Clear Design Strategy
A successful childcare centre starts with realistic feasibility, child-place testing, planning-led design and strong documentation.
Whether your project is a purpose-built childcare centre, early learning centre, kindergarten, long day care centre, childcare conversion or mixed-use childcare development, Vaastu Atelier can provide the design services needed to assess the site and shape the right outcome.


