
Understand appointment stages, available deliverables and documentation scope.
The Expertise Behind Transforming Older Homes Into Luxury New Residences


The Expertise Behind Transforming Older Homes Into Luxury New Residences
A knockdown rebuild is one of the most powerful ways to unlock the potential of valuable residential land.
It allows you to keep the suburb, street, school zone, neighbourhood and lifestyle you already value, while replacing an outdated or unsuitable home with a new residence designed for the future.
But a successful knockdown rebuild is not simply about demolishing an old house and drawing a new one.
It requires expertise.
The right design must respond to the land, orientation, setbacks, neighbourhood character, planning controls, privacy, garage access, family lifestyle, budget direction, construction logic and long-term property value.
Vaastu Designers brings specialist knockdown rebuild home design expertise to luxury custom homes, French Provincial residences, Contemporary homes, modern mansions, acreage homes, dual occupancy projects and townhouse redevelopments across Melbourne and Victoria.
Our role is to help clients understand what the land should become, then design a home or development that is beautiful, practical, planning-aware and properly documented.
Planning a similar project? Explore Knockdown rebuild design services, including the design process and available service scope.
350+ Projects Across the Studio
Since 2009 Melbourne Design Studio
Project-led Personalised Approach
Melbourne & Regional Victoria
01
Existing-Site Review Planning shaped around the site and your brief.
02
Replacement-Home Brief Spaces considered for everyday use and long-term flexibility.
03
Planning Pathway Design decisions informed by relevant site controls.
04
Design Documentation Clear design information for the agreed project stages.
05
350+ Studio Projects Design, Planning Permits, Building Permits and Built Work
06
Since 2009 Trusted local experience
350+ Projects Across the Studio
Proven Experience in Exceptional Residential and Development Design
Knockdown Rebuilds & Luxury Homes
Bespoke Homes Designed for Modern Luxury and Lasting Value
French Provincial & Contemporary
Timeless Character Blended with Refined Modern Design
Residential Development
Strategic Design Solutions for Successful Residential Projects

Design style
A knockdown rebuild project begins with a major decision:
Should the existing home be retained, renovated, extended, demolished, replaced with one new luxury home, or redeveloped into multiple dwellings?
This decision affects design quality, approval pathway, construction cost, lifestyle outcome and long-term land value.
Many clients focus only on the new house. But the real expertise begins before the new house is drawn.
A strong knockdown rebuild strategy considers:
A knockdown rebuild is not just a building project. It is a land strategy, lifestyle decision and design opportunity combined.
Vaastu Designers has expertise in knockdown rebuild home design in Melbourne through its experience designing luxury custom homes, French Provincial residences, Contemporary homes, mansions, dual occupancy projects and townhouse developments with site-responsive planning, planning awareness, lifestyle-led design, façade expertise, consultant coordination and detailed documentation.
Vaastu View
Many older homes sit on valuable land in established Melbourne suburbs.
The existing home may no longer suit the family, but the land may have strong long-term potential because of its location, frontage, depth, orientation, school zone, neighbourhood character or redevelopment opportunity.
At Vaastu Designers, we believe a knockdown rebuild should begin with a clear question:
What is the best future for this land?

The answer may be:
The right answer depends on the client, the site and the planning context.
This is where design expertise matters.
Area

01
Many clients begin by wondering whether they should renovate or rebuild.
Renovation may look attractive at first, especially where the existing home has character or sentimental value. But renovation can also become expensive, uncertain and compromised if the existing structure, layout, orientation or ceiling heights do not support the desired outcome.
Knockdown rebuild can be a stronger option where the client wants a completely new lifestyle, better natural light, stronger layout, new façade, better outdoor living, modern services, larger garage, new pool or a different design style.
The decision should not be emotional only, and it should not be cost-driven only.
It should be based on whether the existing home can genuinely become the home the client wants.
If the old structure forces too many compromises, a rebuild may deliver a stronger long-term outcome.
02
A knockdown rebuild gives the opportunity to start again, but the new design still needs to respond intelligently to the land.
Every block has constraints and opportunities.

The strongest knockdown rebuild homes do not simply replace the old home with a larger one.
They use the land better.
They improve light, privacy, arrival, flow, outdoor living, garage function, landscape and long-term value.

03
One of the most important questions in a knockdown rebuild project is whether the land should support one home or more than one dwelling.
For some families, the best outcome is a single custom luxury residence.
For some investors, it may be dual occupancy.
For larger sites, townhouses may be worth testing.
For premium suburbs, one exceptional home may create more value than an overdeveloped site.
Maximum yield is not always the best outcome.
The right strategy balances approval likelihood, design quality, construction cost, market demand, family needs and long-term value.
04
Many knockdown rebuild projects are driven by lifestyle.
The family loves the location but the existing home no longer works.
A new luxury home can be designed around how the family actually lives.

A luxury knockdown rebuild should not only look better than the old home.
It should completely improve the way the family lives.

05
A knockdown rebuild gives clients the opportunity to choose an design direction that reflects their future lifestyle and the character they want to create.
The chosen style must suit:
A French Provincial mansion may suit one site beautifully.
A sculptural Contemporary home may be stronger on another.
A restrained Modern home may be the right answer for a narrower block.
The expertise is in selecting and adapting the style intelligently.
06
French Provincial knockdown rebuilds are popular in established Melbourne suburbs because they can transform older homes into timeless luxury residences with strong street presence.
But French Provincial design requires careful control.

A French Provincial rebuild should not feel like decorative features added to a standard floor plan.
The façade, plan, interiors, roof, garage and landscape must be designed together.

07
Contemporary knockdown rebuilds allow clients to create homes with strong natural light, open living, bold forms, large glazing, pool connection and modern lifestyle flow.
But contemporary homes need control.
Contemporary design should not become a collection of boxes, glass and cladding.
A strong contemporary rebuild is site-responsive, warm, functional, private and buildable.
08
Some knockdown rebuild projects involve replacing an older home with a large custom mansion.
This requires a higher level of design control because large homes can easily become oversized, inefficient or disconnected.

A mansion should not feel like a collection of large rooms.
It should have hierarchy, movement, light, privacy, comfort and a clear sense of arrival.

9
Many knockdown rebuild homes are designed for multigenerational living.
This may include parents, children, grandparents, overseas guests or adult children.
A multigenerational home must allow connection without sacrificing privacy.
The layout should feel generous, respectful and flexible over time.
10
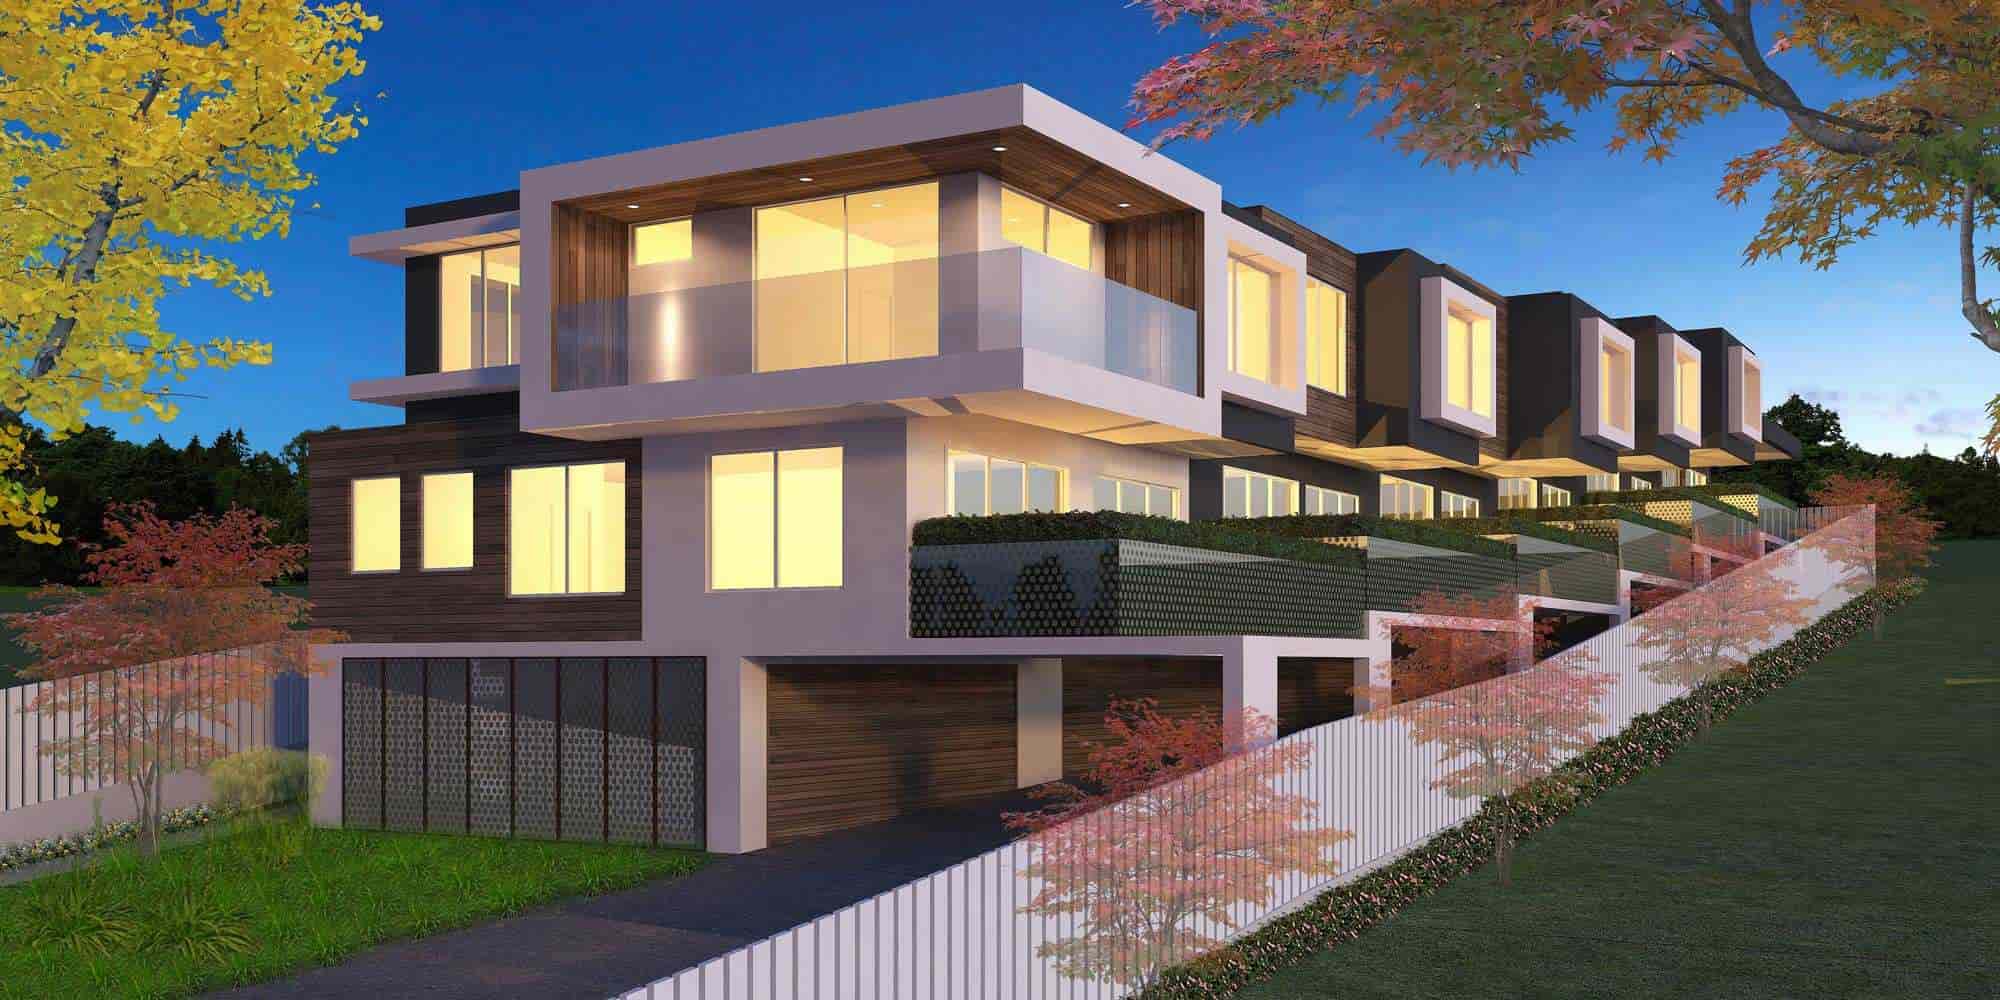
Garages are one of the biggest design challenges in knockdown rebuild homes.
Many clients want double or triple garages. Some need space for multiple cars, storage, workshop zones or basement parking.
If not handled carefully, the garage can dominate the entire façade.

The home should never feel like the garage was designed first.
The arrival experience should be led by the design, entry and landscape.
11
A knockdown rebuild should improve the quality of light and privacy compared with the old home.
Established Melbourne suburbs often have neighbouring windows, private open spaces, overlooking concerns, overshadowing issues and narrow side setbacks.
A home can be open and private at the same time, but only if the layout, windows, courtyards and landscape are planned carefully from the beginning.
12
A knockdown rebuild is a chance to completely rethink the kitchen and entertaining areas.
Many older homes have small kitchens, poor pantry space, weak dining connections and no real link to the alfresco or pool.

The kitchen should be designed around real family life, not just display.
A luxury rebuild should make cooking, entertaining and everyday living easier and more enjoyable.

13
A major advantage of knockdown rebuild is that the house, pool, alfresco and landscape can be planned together from the beginning.
In renovations, the old house often limits pool location and outdoor living. A rebuild allows the entire lifestyle arrangement to be reconsidered.
A luxury knockdown rebuild should feel like one complete lifestyle environment.
The home, garden, pool and outdoor spaces should not feel like separate decisions.
14
Knockdown rebuild projects often occur in established suburbs where planning conditions can be sensitive.
Even when a single dwelling may not require a planning permit, the design can still be shaped by overlays, building regulations, neighbourhood conditions and practical site constraints.

Planning awareness should not be left until after the design is complete.
Early planning intelligence helps reduce redesign risk and protects the quality of the project.

15
Vaastu is a design studio, not a demolition contractor, but knockdown rebuild design should still be aware of demolition-related realities.
The location of the existing house, driveway, services, trees, neighbours, drainage and access can all affect the transition from old house to new build.
A strong rebuild design considers the site before, during and after demolition.
This helps avoid decisions that look good on paper but become difficult during construction preparation.
16
Knockdown rebuild homes can involve large spans, basements, voids, lifts, pools, feature staircases, complex façades, large glazing and premium materials.
These elements need buildability thinking.

Luxury design should be ambitious, but it should not be unnecessarily complicated.
Good expertise means knowing which design moves add value and which simply add cost.

17
Some knockdown rebuild sites are better suited to two homes rather than one.
A dual occupancy rebuild can allow an owner to live in one home and sell or rent the other, support family members, or unlock additional land value.
Two dwellings should not be forced onto a site if both homes become compromised.
A strong dual occupancy rebuild must balance feasibility, liveability, planning response and long-term value
18
Larger sites may have townhouse redevelopment potential.
This can be a strong option where the site, zoning, frontage, depth, access and market conditions support it.

Townhouse redevelopment should not be based only on maximum unit numbers.
The strongest projects balance yield, planning approval, liveability, construction cost and resale value.
19
A knockdown rebuild requires clear documentation.
The design must be properly communicated to consultants, builders, building surveyors and contractors.
If drawings are unclear, the final outcome can lose the quality intended during concept design.
Good documentation protects the client, the design and the builder’s understanding.
For a premium rebuild, drawings must do more than show room locations. They must communicate design intent.
Checklist
A strong knockdown rebuild project should be reviewed against the following questions:
This checklist separates a strategic knockdown rebuild from simply replacing an old house with a larger new one.
Issues
Knockdown rebuild projects can fail for predictable reasons.
Most knockdown rebuild mistakes happen because the project begins with “what house can we draw?” instead of “what is the best future for this land?”
Excellent
A successful knockdown rebuild feels like a complete transformation.
It does not simply replace an old structure. It unlocks the site.
The best knockdown rebuild homes feel as though the land was always meant to hold the new design.
PROJECT PORTFOLIO
Explore published residences for ideas about form, planning and lifestyle. Your own property brief will determine the replacement-home design and approval pathway.

Camberwell
Explore the published project images and design information.

Canterbury
Explore the published project images and design information.

French Provincial Mansion
Explore the published project images and design information.

Camberwell
Explore the published project images and design information.

Grand French Provincial Estate in Camberwell
Explore the published project images and design information.

Kew
Explore the published project images and design information.

Balwyn North
Explore the published project images and design information.

Viewbank
Explore the published project images and design information.

Grand French Château Estate in Canterbury
Explore the published project images and design information.
Experience Matters
Knockdown rebuild projects often involve valuable land, significant construction budgets and long-term family expectations.
Clients may be investing in:
In this context, poor early decisions can be expensive.
Design mistakes can affect approval pathway, construction cost, builder pricing, façade quality, internal function, privacy, drainage, landscape and long-term value.
Experience matters because the most important decisions are often made before the drawings look complete.
Choose Clients
Vaastu considers the land, not only the replacement house.
Vaastu has experience designing luxury homes, custom mansions, French Provincial homes and Contemporary homes across Melbourne.
The studio can help assess whether the site is better suited to one luxury home, dual occupancy, townhouses or another residential direction.
The design process considers how the family lives, entertains, works, hosts guests and uses outdoor areas.
Vaastu can design French Provincial, Contemporary, Modern and bespoke luxury rebuild homes.
The design process considers setbacks, height, overlooking, overshadowing, trees, site coverage, landscape and council expectations early.
The design considers structure, construction logic, consultant input and cost implications.
Clear drawings help protect the design during pricing, permit and construction stages.
Vaastu aims to design rebuild homes that feel functional, elegant and valuable for decades.
Clients Considering
1
The land should be assessed before major decisions are made. Orientation, trees, slope, access and planning controls can all affect the best design direction.
2
A rebuild should solve the problems of the old house. It should improve flow, light, privacy, storage, outdoor living and family function.
3
Garage placement has a major impact on street presence, driveway, entry and façade quality.
4
Outdoor living is one of the biggest advantages of rebuilding. It should not be added after the house plan is fixed.
5
French Provincial, Contemporary and Modern homes each require different design logic. The style should suit the block and the client.
6
A larger home is not always a better home. Scale, light, privacy and outdoor space matter.
7
Some sites may suit dual occupancy or townhouses, but this should be tested properly before assuming yield.
8
A premium rebuild needs clear drawings so builders and consultants understand the design intent.
FAQ
Knockdown rebuild home design requires expertise because the project must balance land potential, existing site constraints, family lifestyle, planning requirements, design style, natural light, privacy, garage access, buildability, documentation and long-term value.
It depends on the existing home, structure, layout, site value, renovation cost, lifestyle requirements and future goals. A knockdown rebuild may be better where the existing home creates too many compromises or cannot support the desired outcome.
A successful knockdown rebuild improves how the land works. It should create better natural light, privacy, family flow, street presence, outdoor living, storage, garage function, planning response and long-term value.
Yes. Vaastu designs luxury knockdown rebuild homes, including custom residences, French Provincial homes, Contemporary homes, modern homes and mansion-scale rebuild projects.
Yes. Vaastu designs French Provincial knockdown rebuild homes with classical proportion, elegant façades, grand entries, luxury interiors, kitchen and pantry planning, pools and landscape integration.
Yes. Vaastu designs Contemporary knockdown rebuild homes with site-responsive planning, natural light, privacy, modern façades, open living, warm interiors and strong indoor-outdoor connection.
Yes. Vaastu can review the site and help assess whether one luxury home, dual occupancy or townhouse redevelopment should be explored, depending on zoning, land size, frontage, access, planning constraints and project goals.
Yes. A knockdown rebuild is an ideal opportunity to plan the home, pool, alfresco, outdoor kitchen and landscape together from the beginning.
It depends on the site, zoning, overlays and project type. Some single homes may not require a planning permit, while other sites may require planning approval. Dual occupancy and townhouse rebuilds generally require planning assessment.
Garage placement affects the façade, entry sequence, driveway, street presentation, internal access and landscape. Poor garage placement can weaken the entire design.
Documentation is important because the new home must be clearly communicated to consultants, builders and the building surveyor. Clear drawings help protect the design intent during pricing, permit and construction.
Clients choose Vaastu Designers because the studio combines luxury residential design experience, site strategy, design style flexibility, planning awareness, buildability thinking, consultant coordination and detailed documentation.
A knockdown rebuild is a chance to create a home that is completely different from what was there before.
It should not simply replace an older house with a larger one. It should unlock the land, improve lifestyle, strengthen street presence, integrate outdoor living and create long-term value.
Vaastu Designers brings specialist knockdown rebuild home design expertise to luxury custom homes, French Provincial residences, Contemporary homes, modern mansions, dual occupancy projects and townhouse redevelopments across Melbourne and Victoria.
Across the studio, 350+ projects span design, town planning permits, building permits and built work. Each project has its own scope and stage.
For planning-pathway and council-drawing guidance, explore Custom Home Planning Permit. Requirements depend on the site and proposal.
Related expertise: Custom luxury homes, Dual occupancy and Townhouse development.
Understand appointment stages, available deliverables and documentation scope.
Shape your brief with site, lifestyle and development considerations.
Explore the relevant project gallery and individual project pages.
Return to the studio’s wider residential expertise overview.
Visit or get in touch

Vaastu Designers
Co-founder & Director
Luxury Design Studio
Master of Planning & Design
University of Melbourne
Bachelor of Architecture
IIT Roorkee – India
Gold Medallist

Vaastu Designers
Co-founder & Director
Luxury Design Studio
Master of Engineering
University of Melbourne
Bachelor of Engineering
Bangalore University

Planning · Design · Development
Melbourne design studio
Melbourne design studio for residential and commercial projects.
1078 Toorak Road
Camberwell VIC 3124
Australia
ABN 52 140 718 485
Find us in Camberwell
Melbourne, Victoria
1078 Toorak Road
Camberwell VIC 3124