Understand appointment stages, available deliverables and documentation scope.
The Expertise Behind Elegant, Efficient & Planning-Aware Terrace-Style Homes


The Expertise Behind Elegant, Efficient & Planning-Aware Terrace-Style Homes
Terrace homes are one of the most efficient and visually powerful forms of low-rise residential development.
When designed well, terrace homes can create strong street rhythm, excellent land use, premium residential identity and highly marketable homes on compact or medium-density sites.
When designed poorly, they can feel repetitive, narrow, dark, garage-dominated, poorly ventilated or disconnected from outdoor living.
The difference is expertise.
Vaastu Designers brings specialist terrace homes design expertise to terrace-style townhouses, row homes, narrow-frontage developments, multi-unit residential projects and premium low-rise residential design across Melbourne and Victoria.
Our expertise lies in balancing frontage rhythm, planning controls, Clause 55, private open space, natural light, façade quality, garage strategy, subdivision logic, construction practicality and long-term development value.
A successful terrace development is not simply a row of repeated dwellings. It is a carefully composed residential environment where each home feels efficient, liveable and individually valued.
350+ Projects Across the Studio
Since 2009 Melbourne Design Studio
Project-led Personalised Approach
Melbourne & Regional Victoria
01
Frontage & Rhythm Planning shaped around the site and your brief.
02
Narrow-Site Planning Spaces considered for everyday use and long-term flexibility.
03
Privacy & Outdoor Space Design decisions informed by relevant site controls.
04
Planning Response Clear design information for the agreed project stages.
05
350+ Studio Projects Design, Planning Permits, Building Permits and Built Work
06
Since 2009Trusted local experience
350+ Projects Across the Studio
Proven Experience in Townhouse and Residential Development Design
Terrace Homes
Contemporary Homes Designed for Efficient Urban Living
Townhouses
Thoughtfully Planned Homes That Maximise Site Potential
Multi-Unit Development
Smart Design Solutions for Successful Residential Projects
Planning-Led Residential Design
Strategic Design Shaped by Site and Planning Requirements

Design style
Terrace homes look simple because they often follow a repeated pattern.
In reality, they are technically demanding.
Terrace homes require expertise because the design must balance:
A terrace development fails when it is treated only as repetition.
A successful terrace development uses repetition with intelligence, variation, rhythm and restraint.
Vaastu Designers has expertise in terrace homes design in Melbourne through its experience in townhouse and low-rise residential development, including terrace-style layouts, narrow-frontage planning, façade rhythm, Clause 55 design response, private open space planning, garage control, subdivision-aware design, consultant coordination and detailed planning documentation.
Vaastu View
Terrace homes are strongest when they feel connected as a group but still allow each dwelling to have its own identity.
If every dwelling is identical, the development can feel repetitive and flat.
If every dwelling is too different, the row can feel chaotic and unresolved.
The design challenge is balance.

A terrace development should have:
At Vaastu Designers, terrace homes are not treated as compressed townhouses. They are designed as a distinct residential form with their own planning, façade and lifestyle logic.
Area

01
A terrace homes project should begin with feasibility, not with a fixed dwelling count.
Terrace homes can be an excellent solution on some sites, but not every site is suited to terrace-style development.
Terrace homes are highly sensitive to frontage and depth.
A site may fit the required number of dwellings mathematically but still produce poor homes if the width, parking, daylight or open space cannot be resolved properly.
Feasibility should test quality, not only quantity.
02
Terrace homes often involve narrow dwelling frontages.
This makes floor plan intelligence extremely important.
A narrow home can feel spacious and beautiful when planned well. It can feel cramped and dark when planned poorly

In terrace homes, every metre matters.
A poorly placed stair or oversized garage can damage the entire dwelling. A carefully placed stair, courtyard, void or window can transform a narrow plan into a highly liveable home

03
Terrace homes rely on repetition, but repetition must be controlled.
Too much repetition can make the development feel monotonous.
Too much variation can make it feel messy.
Terrace design is about creating a family of dwellings.
Each home should feel related to the others, but not anonymous.
The row should feel composed, not copied.
04
Terrace homes can create strong urban character when they engage well with the street.
The street-facing elevation is not only a façade. It is part of the public realm.

A terrace development should feel like a positive contribution to the street.
If the frontage is dominated by garage doors, blank walls or hard paving, the development loses both planning quality and buyer appeal.

05
Each terrace home needs a clear and dignified entry.
This is especially important where multiple dwellings share a similar façade rhythm.
A terrace home should never feel like the entry is secondary to the garage.
A clear entry gives each dwelling identity, value and a sense of home.
06
Garages are one of the biggest risks in terrace home design.
Because terrace homes are often narrow, the garage can easily take up too much of the frontage.
The more narrow the frontage, the more carefully the garage must be controlled.
A terrace row should not look like a sequence of garage doors. The home’s entry, windows and landscape should remain visually important.
07
Some terrace home sites may benefit from rear access or laneway access.
This can improve the streetscape by moving garages away from the main frontage.
Rear access can create excellent terrace outcomes, but only if the rear lane, vehicle movement, title layout, services and private open space are carefully planned.
A poor rear-access design can create security, access or amenity problems.
08
Terrace homes often use shared walls to improve land efficiency.
This creates planning and construction advantages, but it also requires careful coordination.

Shared walls should improve efficiency without making the homes feel dark or compromised.
The design must balance compactness with amenity.

9
Natural light is one of the most important challenges in terrace home design.
Narrow homes can become dark if light is not planned carefully.
A terrace home should not rely only on front and rear windows.
Internal light strategies may be needed to make narrow plans feel open, bright and comfortable.
10
Terrace homes need careful ventilation planning because narrow lots and shared walls can limit window placement.
Good ventilation supports comfort, health and liveability.

Terrace homes can feel compact if air movement is poor.
Ventilation should be considered with light, privacy, window placement and internal layout from the beginning.
11
Terrace homes often rely on compact outdoor spaces.
The success of these spaces depends on proportion, privacy, sunlight and connection to living areas.
A small courtyard can feel generous if it is well connected, private and sunny.
A larger courtyard can feel poor if it is shaded, overlooked or disconnected from daily living.
12
Terrace homes must be efficient without feeling mean or cramped.
A good terrace plan reduces wasted circulation and gives priority to the rooms that matter most.

Efficiency does not mean reducing quality.
The best terrace homes feel carefully edited, not squeezed.

13
Upper levels in terrace homes must be carefully planned to protect privacy and create comfortable bedrooms.
Upper-level privacy should be built into the design, not solved only with screening at the end.
Window location, room orientation and façade shape should work together.
14
Terrace-style townhouse developments in Melbourne commonly need to respond to Clause 55 where they involve two or more dwellings on a lot.
Clause 55 should influence the design from the beginning.
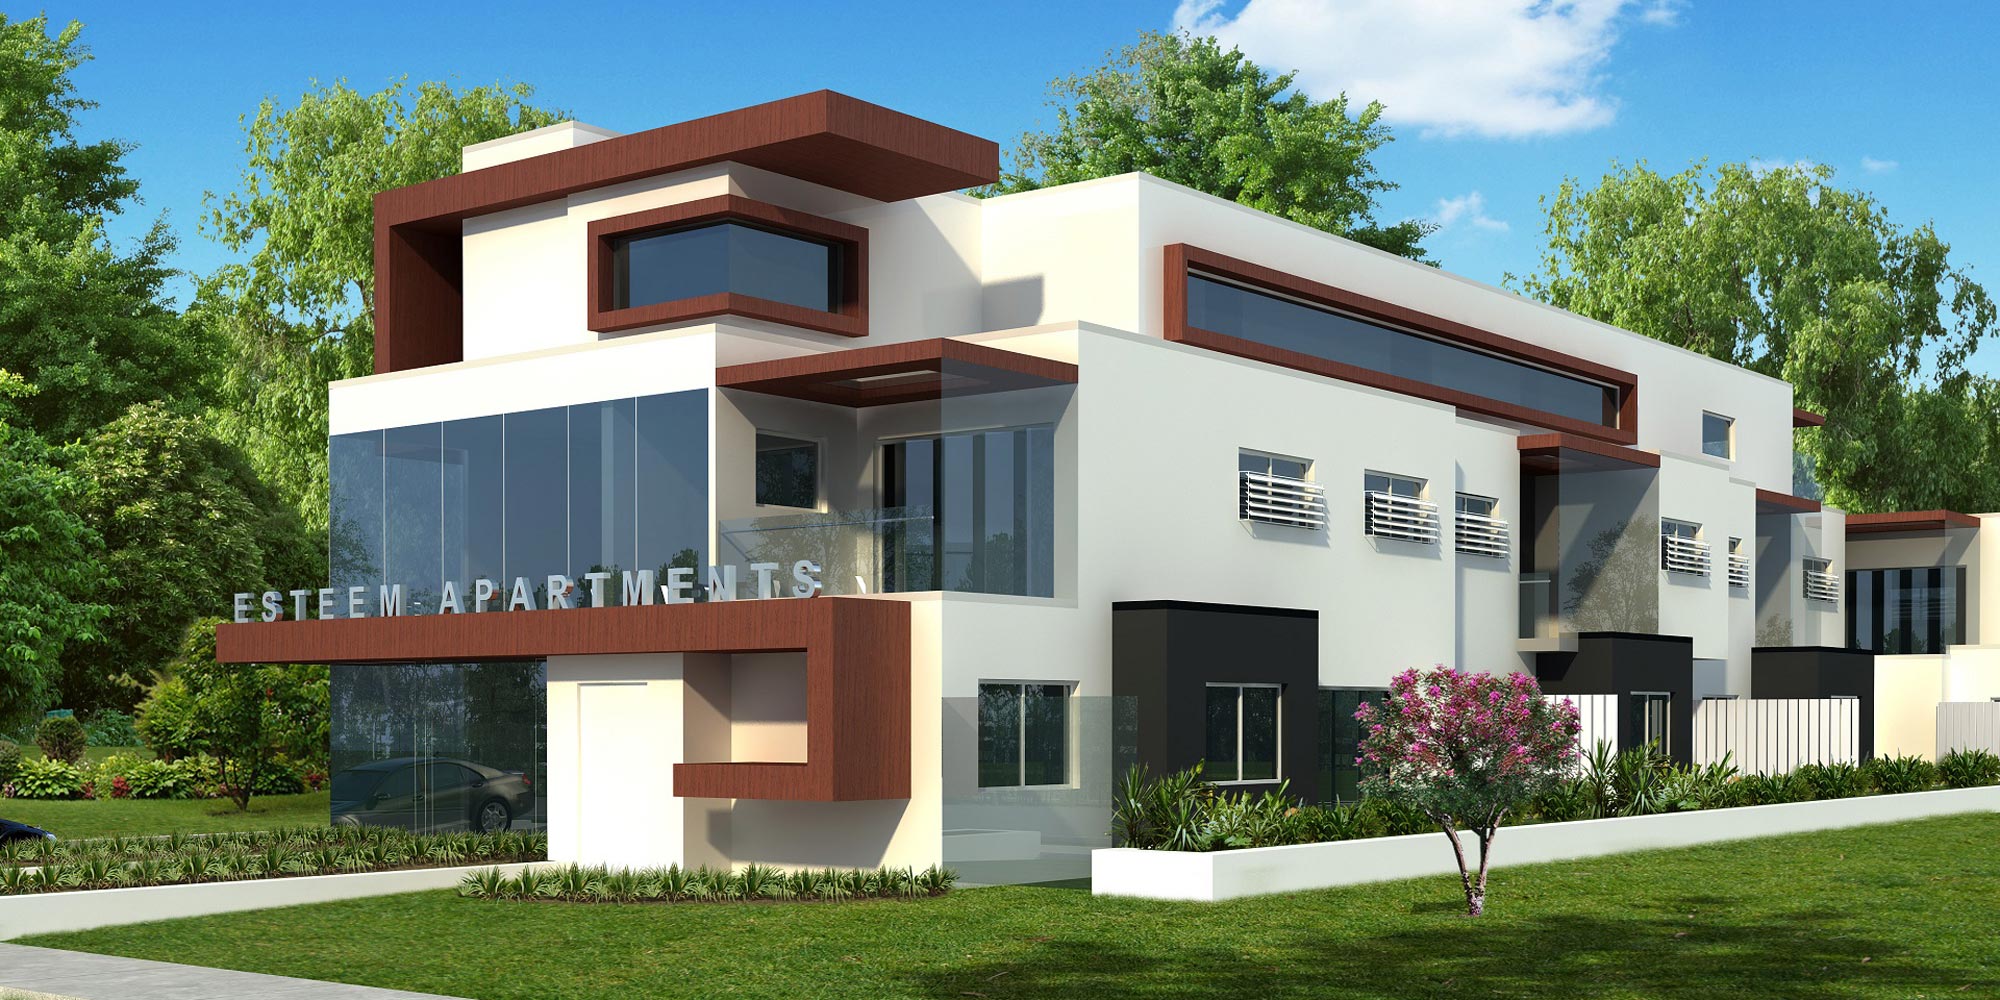
Terrace homes are compact, so planning issues can appear quickly.
Setbacks, walls on boundaries, overlooking, private open space, tree canopy and access must be considered before the design becomes too fixed.
15
Terrace homes can be contemporary, classical, French Provincial-inspired, modern or transitional, but the development still needs to respond to neighbourhood character.
A terrace row should not feel like an imported template.
It should be adapted to the suburb, street, planning context and buyer market.
16
Contemporary terrace homes can create a refined and highly marketable outcome.

Contemporary terrace homes should feel warm and residential, not cold or commercial.
The design should balance clean lines with liveability and texture.

17
French Provincial or classical-inspired terrace homes can create a premium streetscape where the site and market support that direction.
This requires careful control because narrow dwellings can make classical proportions difficult.
Classical terrace homes should not feel overdecorated.
The design needs restraint, proportion and consistent rhythm.
18
Luxury terrace homes need to feel premium despite compact land use.
The design must provide quality living areas, strong kitchens, private outdoor space, good bedrooms, refined façades and enough storage.
Premium façade composition
Generous entry experience
High-quality kitchen layout
Butler’s pantry where suitable

Luxury terrace homes should not feel like small homes with expensive finishes.
They should feel like complete residences designed with efficiency and refinement.

19
Terrace homes can be commercially attractive for developers because they can deliver efficient density with individual home identity.
Terrace development should not be based only on repeating the same plan.
The best projects use repetition to improve efficiency while using design quality to lift market value.
20
Terrace homes are not only developer products.
They can also suit owner-occupiers seeking low-maintenance living, efficient homes, strong location and private modern lifestyles.

Owner-occupier terrace homes need more than efficient yield.
They need warmth, comfort, identity and everyday practicality.
21
Terrace homes often create compact sites with roofs, garages, courtyards, driveways and shared walls.
Stormwater, permeability and services must be considered early.
Services should not be left to the end.
In compact terrace homes, poorly located services can damage courtyards, façades, accessways and internal planning.
22
Terrace developments need practical everyday operation.
The location of bins, mailboxes, services and visitor access affects both amenity and presentation.
A terrace development should work well on rubbish collection day, delivery day and every ordinary day in between.
Good design resolves these small details early.
23
Terrace homes are often designed with future subdivision in mind.
Subdivision logic should influence the design from the beginning.
Subdivision should not be solved after the terrace design is complete.
If title boundaries, services and private open spaces are considered too late, the design may need unnecessary changes.
24
Terrace home developments require clear planning documentation.
Council and consultants need to understand the dwelling rhythm, private open space, access, setbacks, height, overlooking, overshadowing, tree canopy, landscape, waste, stormwater and design response.
Planning drawings should not merely show the layout.
They should communicate why the terrace development is considered, liveable and planning-responsive.
25
Terrace homes can be efficient to build when the design is logical.
However, poor coordination can create construction complexity.
A terrace development should use repetition intelligently.
Good construction logic can improve cost control without making the homes feel generic
Checklist
A strong terrace homes project should be reviewed against the following questions:

This checklist separates a thoughtful terrace development from a simple row of repeated townhouses.

Issues
Terrace developments can fail for predictable reasons.
Most terrace homes fail when efficiency becomes the only goal.
A good terrace development must be efficient, but it must also be human, liveable and carefully composed.
Excellent
A well-designed terrace development feels ordered, efficient and elegant.
It creates a strong residential rhythm while allowing each home to feel private, liveable and valuable.
The best terrace homes feel compact but complete.
They use land efficiently without sacrificing the feeling of home.
PROJECT PORTFOLIO
Explore terrace and townhouse projects from the published portfolio. The appropriate arrangement depends on the site, planning controls and development brief.
The Nexus Terrace Collection – Six Contemporary Terrace Homes
Explore the published project images and design information.

Bentleigh – Gilmour Road
Explore the published project images and design information.

Brighton – St Kilda Street
Explore the published project images and design information.

Ashburton – Chamberlain Street
Explore the published project images and design information.

Berwick – Hyland Court
Explore the published project images and design information.

Lilydale – Maroondah Highway
Explore the published project images and design information.

Bentleigh – Jassa Street
Explore the published project images and design information.

Box Hill – Whitehorse Road
Explore the published project images and design information.

Burwood – Station Street
Explore the published project images and design information.

Burwood – Delany
Explore the published project images and design information.
Experience Matters
Terrace homes may appear simple because of repetition, but small mistakes repeat across every dwelling.
Experience matters because terrace homes multiply both good decisions and bad decisions.
A well-resolved terrace home can create a strong, efficient and marketable development.
A poorly resolved terrace home can create a row of repeated compromises.
Choose Clients
Vaastu has experience across townhouses, multi-unit residential projects, dual occupancy-style projects and premium low-rise development.
The design process considers frontage rhythm, narrow planning, individual entries, shared walls, courtyard quality and garage control.
Vaastu considers Clause 55, neighbourhood character, access, private open space, solar access, overlooking, overshadowing, tree canopy, stormwater and waste early
Terrace homes are designed to feel like quality residences, not repetitive basic units.
The design process considers title boundaries, party wall logic, access, services and private open space allocation.
Vaastu can coordinate with town planners, arborists, traffic consultants, civil engineers, WSUD consultants, landscape designers and other specialists.
Terrace homes are considered with construction repetition, shared walls, roof drainage, services and builder pricing in mind.
Vaastu aims to create terrace developments that are efficient, liveable, attractive and valuable over time.
Clients Considering
1
Terrace homes need their own logic: rhythm, repetition, shared walls, entries, courtyards and narrow-plan efficiency.
2
The width affects garage, stair, kitchen, living, bedrooms, light and façade composition.
3
If the garage dominates the frontage, the terrace row can lose residential character and buyer appeal.
4
Narrow homes need careful use of windows, courtyards, voids, skylights and room orientation.
5
Repeating a plan can improve efficiency, but the façade still needs rhythm, detail and identity.
6
Outdoor space should be usable, private and connected to living areas.
7
Bins, meters, tanks and condensers can damage compact layouts if left too late.
8
Title boundaries, shared walls, access and services should be considered from the beginning.
FAQ
Terrace homes are attached or closely arranged dwellings that often form a row, with individual entries, efficient frontages and compact private open spaces. They are commonly used in low-rise residential and townhouse-style development.
Terrace home design requires expertise because narrow frontages, shared walls, repeated façades, garages, natural light, ventilation, courtyards, privacy, subdivision and planning requirements must all be resolved carefully.
Terrace homes are often a form of townhouse development, but they usually have a stronger row-house character, more repeated rhythm and more compact frontage logic.
Yes. Vaastu can design terrace-style townhouse developments where the site, frontage, planning controls and market strategy support that outcome.
A successful terrace homes development balances efficient land use, strong façade rhythm, individual entries, controlled garages, natural light, private courtyards, privacy, landscape, planning response, subdivision logic and buildability.
Yes. Terrace homes can work well on narrow lots when the floor plans, stairs, garages, windows, courtyards and services are carefully planned.
Façade rhythm helps the terrace row feel ordered and attractive. It gives the development character while preventing the homes from feeling repetitive or flat.
Garages can easily dominate narrow façades. Good terrace design ensures the entry, windows, landscape and residential character remain visually important.
Terrace homes may use front and rear windows, courtyards, light wells, stair voids, skylights, high-level windows and careful room orientation to improve natural light.
Terrace-style multi-dwelling developments generally require planning assessment. The exact pathway depends on zoning, overlays, site context and project details.
Clause 55 commonly applies where terrace homes form part of a development involving two or more dwellings on a lot. It includes matters such as neighbourhood character, access, private open space, daylight, ventilation, overlooking, stormwater, tree canopy and waste.
Yes. Terrace homes can be designed as premium or luxury residences with refined façades, efficient floor plans, strong kitchens, private courtyards, quality interiors and excellent street presence.
Yes. Vaastu can design contemporary terrace homes with clean forms, façade depth, integrated garages, natural light, private courtyards and refined material palettes.
Yes. Vaastu can design French Provincial or classical-inspired terrace homes where the site, frontage and market support that style.
Terrace homes are often designed with individual titles or subdivision in mind. Shared walls, services, access, private open space and title boundaries should be planned early.
Clients choose Vaastu Designers because the studio combines townhouse and low-rise development experience, planning awareness, terrace-specific design thinking, façade expertise, subdivision awareness, consultant coordination and detailed documentation.
A terrace homes development should not be a row of repeated compromises.
It should be a carefully resolved low-rise residential project where each dwelling has identity, light, privacy, outdoor space and long-term value.
Vaastu Designers brings specialist terrace homes design expertise to terrace-style townhouses, row homes, narrow-frontage developments and premium low-rise residential projects across Melbourne and Victoria.
Across the studio, 350+ projects span design, town planning permits, building permits and built work. Each project has its own scope and stage.
For planning-pathway and council-drawing guidance, explore Townhouse Planning Permit. Requirements depend on the site and proposal.
Related expertise: Townhouse development and Multi-unit development.
Check the current Victorian Townhouse and Low-Rise Code guidance alongside the site’s planning scheme. Clause 55 addresses relevant residential proposals up to three storeys; the Mid-Rise Code at Clause 57 covers relevant proposals of four to six storeys. The site, proposal and transitional provisions determine the applicable pathway.
Understand appointment stages, available deliverables and documentation scope.
Shape your brief with site, lifestyle and development considerations.
Explore the relevant project gallery and individual project pages.
Return to the studio’s wider residential expertise overview.
Visit or get in touch

Vaastu Designers
Co-founder & Director
Luxury Design Studio
Master of Planning & Design
University of Melbourne
Bachelor of Architecture
IIT Roorkee – India
Gold Medallist

Vaastu Designers
Co-founder & Director
Luxury Design Studio
Master of Engineering
University of Melbourne
Bachelor of Engineering
Bangalore University

Planning · Design · Development
Melbourne design studio
Melbourne design studio for residential and commercial projects.
1078 Toorak Road
Camberwell VIC 3124
Australia
ABN 52 140 718 485
Find us in Camberwell
Melbourne, Victoria
1078 Toorak Road
Camberwell VIC 3124