Understand appointment stages, available deliverables and documentation scope.
The Expertise Behind Successful Townhouse Developments, Council Planning Permits & Buildable Multi-Unit Residential Design


The Expertise Behind Successful Townhouse Developments, Council Planning Permits & Buildable Multi-Unit Residential Design
Townhouse development is one of the most valuable ways to unlock residential land in Melbourne, but it is also one of the most technically demanding.
A successful townhouse project is not created by simply fitting as many dwellings as possible onto a site. It requires careful judgement across planning controls, Clause 55 standards, neighbourhood character, site layout, vehicle access, garage design, private open space, tree canopy, natural light, privacy, stormwater, waste, subdivision and construction practicality.
Vaastu Designers brings specialist townhouse design, development and planning permit expertise to multi-unit residential projects across Melbourne and Victoria.
Our expertise lies in helping clients understand what a site can realistically support, how to shape a planning-responsive design, how to reduce avoidable council issues and how to create townhouses that are liveable, marketable, buildable and commercially considered.
Whether your site suits two, three, four or more townhouses, a side-by-side layout, terrace-style arrangement, corner block development or premium townhouse project, Vaastu can help shape the right design and planning strategy.
Planning a similar project? Explore Townhouse design services, including the design process and available service scope.
350+ Projects Across the Studio
Since 2009 Melbourne Design Studio
Project-led Personalised Approach
Melbourne & Regional Victoria
01
Site Feasibility Planning shaped around the site and your brief.
02
Dwelling Layouts Spaces considered for everyday use and long-term flexibility.
03
Planning Response Design decisions informed by relevant site controls.
04
Access & Amenity Clear design information for the agreed project stages.
05
350+ Studio Projects Design, Planning Permits, Building Permits and Built Work
06
Since 2009 Trusted local experience
350+ Projects Across the Studio
Proven Experience in Residential Development Design Across Melbourne
Townhouses & Multi-Unit Developments
Smart, Efficient Designs for Modern Residential Communities
Clause 55 & Planning Permit Design
Planning-Focused Solutions Aligned with Victorian Requirements
Residential Development
Strategic Design Solutions for Successful Development Projects

Design style
Townhouse development looks simple from the outside.
A site is cleared. Several dwellings are designed. A planning permit is lodged. The project proceeds.
In reality, the strongest townhouse developments are shaped by dozens of early design decisions that affect approval, construction cost, market value and long-term liveability.
Townhouse expertise is required because every site must balance:
A townhouse project can fail when it is treated only as a yield exercise.
A successful townhouse project begins with the question:
What is the best development outcome this land can realistically support?
Vaastu Designers has expertise in townhouse design, development and planning permit documentation in Melbourne through its experience designing multi-unit residential projects with Clause 55 strategy, site feasibility, townhouse yield testing, neighbourhood character response, liveability planning, access design, private open space, tree canopy, consultant coordination and detailed planning drawings.
Vaastu View
The strongest townhouse projects are not always the ones with the highest dwelling count.
A development with too many dwellings can become difficult to approve, expensive to build, less liveable and weaker in the market.
At Vaastu Designers, we believe townhouse development requires balance between:

Townhouse design is therefore not just about drawing units. It is about development strategy.
The design must satisfy planning expectations while still creating homes that feel practical, attractive, private and valuable.
Area

01
A townhouse project should never begin with a fixed number of dwellings.
It should begin with site feasibility.
The difference between three strong townhouses and four compromised townhouses can affect planning approval, construction cost, buyer appeal and long-term project value.
Townhouse feasibility is not only about land area.
A site may be large but constrained by access, trees, slope, easements or neighbour amenity. Another site may be smaller but capable of a stronger outcome because of frontage, orientation or corner position.
The expertise is knowing what matters before design time and money are wasted.
02
Townhouse clients often ask:
How many townhouses can I fit on my land?
This is an important question, but it should not be the only question.
A better question is:
How many townhouses can be achieved without damaging planning approval, liveability, construction cost and resale value?

Maximum yield is not always maximum value.
A slightly lower yield with better layouts, stronger façades, better private open space and easier construction may outperform a crowded scheme.
Vaastu’s expertise is in testing yield against quality, not yield alone.

03
Townhouse developments in Melbourne are commonly assessed under Clause 55 because they involve two or more dwellings on a lot.
Clause 55 is not a checklist to be considered after the design is complete. It should influence the design from the beginning.
Good townhouse design does not fight Clause 55 at the end.
It anticipates the key standards early and shapes the layout accordingly.
This can reduce redesign, improve council response and create a more coherent planning submission.
04
Townhouse development must respond to the existing or preferred character of the area.
Neighbourhood character does not mean copying nearby houses. It means understanding the pattern, scale, setbacks, roof forms, landscaping, materials, front fences, building rhythm and street presentation expected in that location.

A townhouse development should feel like a considered evolution of the street, not an aggressive insertion.
This is especially important in established suburbs where council and neighbours are sensitive to visual bulk, garden character, car dominance and loss of openness.

05
Townhouses need strong street presentation.
The front dwelling or street-facing dwellings often influence council perception, neighbour response and buyer appeal.
A townhouse development should not feel like garages and driveways are the main street feature.
Good street presentation creates a residential address, not just vehicle access.
06
Access is one of the most important planning and design issues in townhouse projects.
Poor access design can reduce dwelling quality, weaken street presentation, create traffic problems and make construction more difficult.

Access should be designed as part of the design, not simply drawn through leftover space.
A strong access strategy protects both planning outcome and townhouse liveability.

07
Garages can easily weaken townhouse developments.
In narrow townhouse layouts, garage doors may take over the front façade. In multi-unit projects, long driveways and multiple garages can create a hard, vehicle-dominated environment.
A premium townhouse development should feel like a collection of well-designed homes, not a row of garage doors.
Controlling garage dominance is essential for planning quality and buyer appeal.
08
Private open space is a key liveability element in townhouse developments.
It must be usable, private, connected to living spaces and capable of receiving appropriate solar access where required.

Private open space should not be leftover land.
A small but well-oriented courtyard can be more valuable than a larger, poorly connected or overshadowed space.

9
Tree canopy and landscape are no longer optional visual additions in townhouse design.
They can influence planning outcome, neighbourhood character, environmental performance and buyer appeal.
The best townhouse projects plan buildings, driveways and landscape together.
If landscape is left until the end, there may be no meaningful space left for trees, garden quality or council expectations.
10
Townhouse developments must manage privacy between new dwellings and adjoining properties.
Overlooking is one of the most common planning issues in multi-unit residential design.

Privacy should not be solved only by adding screens after council raises concerns.
It should be embedded into the floor plan, window placement and building orientation from the beginning.

11
Townhouse projects must consider how new buildings affect neighbouring open space, daylight and solar access.
Overshadowing can become a major planning issue, especially on constrained sites or where upper levels are close to boundaries.
Overshadowing should be tested early enough that the building form can still be adjusted.
If shadow impacts are discovered too late, the project may require major redesign.
12
Planning approval is only one part of townhouse success.
The homes must also work internally.
A townhouse with poor room sizes, awkward stairs, limited storage, weak natural light or poor living connections will struggle in the market.

A townhouse should not feel like a compromised version of a house.
The best townhouse designs feel compact, efficient and complete.
13
Not every townhouse development should have the same dwelling mix.
The right mix depends on the suburb, land value, buyer expectations, planning context and development strategy.
The dwelling mix should be shaped by both planning and market understanding.
A development aimed at families should not be designed like a compact investor product. A premium suburb may require larger, more refined homes. A growth suburb may require efficient, affordable layouts.
14
Corner blocks can provide excellent townhouse development opportunities.
They may allow separate street addresses, better garage placement, stronger dwelling identity and reduced shared driveway pressure.
A corner block should not be treated like a standard internal block.
The second frontage should be used to improve address, access and design quality.

15
Terrace-style townhouses can create strong urban character where the site and planning context support them.
They require careful control of frontage rhythm, entries, garages, private open space, party walls and streetscape design.
Terrace-style design should feel ordered and intentional, not repetitive and monotonous.
Small differences in entry, material, landscape and window rhythm can improve the development significantly.
16
Luxury townhouses require more than larger floor plans.
They need premium street presence, better internal planning, high-quality kitchens, stronger master suites, private outdoor spaces and refined façades.

Luxury townhouse buyers expect the comfort of a house with the efficiency of townhouse living.
The design must feel premium, private and practical.
17
Townhouse developments can be designed in different design styles, but each style must be adapted to the site and dwelling layout.
A townhouse style should not be selected only from an image.
It must suit the frontage, dwelling width, garage arrangement, roof form, budget, market and planning context.
18
Townhouse developments often increase hard surface areas through driveways, garages, roofs and paved courtyards.
This makes stormwater, permeability and WSUD coordination important.
Stormwater should not be solved after the layout is fixed.
A poor stormwater strategy can affect levels, landscape, driveways, garages and construction cost.
19
Townhouse projects need practical waste and services planning.
Bins, mailboxes, meters, water tanks, condensers, lighting, paths and storage areas must be resolved without weakening the design.
Small service items can create large problems if ignored.
A good townhouse design integrates services early so they do not dominate the frontage, courtyards or accessways.
20
Most townhouse developments are designed with future subdivision in mind.
Subdivision can influence access, common property, services, title boundaries, drainage, private open space and ownership arrangements.
Subdivision should be considered early.
If the design is not subdivision-aware, later changes can affect garages, services, private open space and title logic.
21
Townhouse planning drawings must communicate the design clearly to council, consultants and stakeholders.
A strong planning package does more than show plans and elevations. It demonstrates that key planning issues have been considered.
A planning permit application is only as strong as the design and documentation behind it.
Clear drawings reduce ambiguity and help consultants prepare stronger supporting reports.
22
Townhouse applications often receive Requests for Further Information.
Some RFI items are unavoidable, but many can be reduced through better design thinking and documentation from the beginning.
The best RFI strategy is not simply responding quickly after council comments.
It is anticipating likely issues before lodgement and documenting the design clearly.
23
Townhouse developments commonly require multiple consultants.
Good design must integrate their input without losing the design intent.
Consultant coordination is not only administration.
It is part of protecting the development outcome. Traffic, civil, landscape, arborist and planning advice must be integrated into the design logically.
24
Townhouse developments need to be buildable and commercially sensible.
A design may look strong at planning stage but become difficult or expensive if structure, access, levels, retaining walls, roof drainage, service coordination and construction sequencing are not considered.

A townhouse development must balance planning approval with construction reality.
The best outcomes are designed for approval, pricing and construction from the beginning.
Checklist
A strong townhouse development should be reviewed against the following questions:
This checklist separates a planning-aware townhouse development from a simple multi-unit layout.
Issues
Townhouse projects can fail for predictable reasons.
Most townhouse mistakes happen because the project is treated as a drafting exercise instead of a development strategy.
Excellent
A well-designed townhouse development feels balanced, efficient and liveable.
It responds to planning controls without losing design quality.
The best townhouse developments feel like a group of well-designed homes, not a site filled to its limit.
PROJECT PORTFOLIO
Explore published townhouse and residential development projects for layout, streetscape and design ideas.

Bentleigh – Gilmour Road
Explore the published project images and design information.

Brighton – St Kilda Street
Explore the published project images and design information.

Ashburton – Chamberlain Street
Explore the published project images and design information.

Berwick – Hyland Court
Explore the published project images and design information.

Lilydale – Maroondah Highway
Explore the published project images and design information.

Bentleigh – Jassa Street
Explore the published project images and design information.

Box Hill – Whitehorse Road
Explore the published project images and design information.

Burwood – Station Street
Explore the published project images and design information.

Burwood – Delany
Explore the published project images and design information.

Mount Waverley – Fraser Street
Explore the published project images and design information.
Experience Matters
Townhouse projects often involve valuable land, consultant costs, council timeframes and significant construction budgets.
Poor early decisions can become expensive later.
A weak concept may lead to:
Experience matters because the most important decisions are made before the planning permit drawings are complete.
The design needs to be strong from the beginning.
Choose Clients
Vaastu has a visible portfolio of townhouse and multi-unit residential projects across Melbourne.
The design process considers feasibility, yield, market value, planning pathway and construction practicality
Vaastu considers key Clause 55 matters early, including neighbourhood character, setbacks, height, private open space, solar access, overlooking, overshadowing, tree canopy, stormwater and waste.
The studio prepares drawings that support planning permit submissions and consultant coordination.
Vaastu can coordinate with town planners, arborists, traffic consultants, civil engineers, WSUD consultants, landscape designers and other specialists.
Townhouse projects are designed to feel like quality homes, not basic units.
The design process considers title boundaries, access, services and private open space allocation.
Townhouse designs are considered with construction logic, levels, access, garages, structure and builder pricing in mind.
Vaastu aims to create townhouse developments that are liveable, marketable and valuable over time.
Insights
1
Start with feasibility. The right number of dwellings should come from the site, not from guesswork
2
If Clause 55 is considered only after the design is drawn, the project may need major redesign.
3
Garage placement affects street presentation, access, private open space and buyer appeal.
4
Tree canopy and landscape need space. They cannot be solved properly after buildings and driveways fill the site.
5
Outdoor areas should connect to living spaces and feel private, sunny and functional.
6
Council, consultants and planners need clear drawings showing the design response and key compliance information.
7
It is a combination of planning, property strategy, market understanding, consultant coordination and buildability.
8
A well-resolved design can reduce unnecessary RFI issues, neighbour concerns and later redesign.
FAQ
Townhouse development requires expertise because the design must balance yield, Clause 55, neighbourhood character, private open space, access, tree canopy, overlooking, overshadowing, stormwater, waste, subdivision, buildability and market value.
Vaastu Designers has townhouse planning permit expertise in Melbourne, with experience in multi-unit residential design, Clause 55 response, site feasibility, planning drawings, consultant coordination and council RFI design updates.
A successful townhouse development achieves realistic yield while maintaining liveable floor plans, strong street presentation, good private open space, privacy, solar access, landscape, access, buildability and long-term market appeal.
Clause 55 contains residential development objectives and standards commonly relevant to two or more dwellings on a lot, including neighbourhood character, setbacks, height, access, tree canopy, liveability, amenity, stormwater, waste and sustainability.
Not always. Maximum yield can reduce liveability, increase planning risk, increase construction complexity and weaken resale value. The best result is usually the strongest balance between yield, approval pathway, buildability and market appeal.
Yes. Vaastu can review the site and test realistic townhouse yield based on land size, frontage, depth, zoning, overlays, access, private open space, tree canopy, neighbour amenity and planning requirements.
Yes. Vaastu designs three-townhouse developments where the site can support the layout, access, private open space, tree canopy and planning response.
Yes. Vaastu can assist with four or more townhouse developments, including layout testing, Clause 55 strategy, consultant coordination and planning drawings.
Yes. Vaastu designs luxury townhouse developments with refined façades, strong floor plans, quality kitchens, private outdoor spaces, landscape and premium market appeal.
Yes. Vaastu designs contemporary townhouses with modern façades, natural light, privacy, open living, landscape integration and clean material palettes.
Yes. Vaastu can design French Provincial townhouse developments where classical proportions, elegant entries, controlled garage expression and timeless street presence suit the site.
Townhouse developments generally require a planning permit because they involve two or more dwellings on a lot. The exact pathway depends on zoning, overlays, site context and project details.
Tree canopy contributes to neighbourhood character, landscape quality, urban cooling and planning response. It should be considered early because buildings, driveways and garages can quickly reduce available planting space.
Private open space affects liveability, market appeal and planning response. It should be usable, private, connected to living areas and planned with solar access in mind.
Clear documentation helps council, planners and consultants understand the proposal. It also reduces ambiguity around setbacks, height, overlooking, overshadowing, private open space, access, tree canopy, waste and stormwater.
Clients choose Vaastu Designers because the studio combines townhouse portfolio experience, Clause 55 awareness, development strategy, planning permit documentation, consultant coordination, buildability thinking and premium residential design.
A townhouse development should not be designed by guesswork.
It should begin with feasibility, planning intelligence and a clear understanding of what the land can realistically support.
Vaastu Designers brings specialist townhouse design, development and planning permit expertise to multi-unit residential projects across Melbourne and Victoria. Our approach helps clients balance yield, Clause 55, neighbourhood character, liveability, access, landscape, subdivision, buildability and long-term value.
Across the studio, 350+ projects span design, town planning permits, building permits and built work. Each project has its own scope and stage.
For planning-pathway and council-drawing guidance, explore Townhouse Planning Permit. Requirements depend on the site and proposal.
Related expertise: Dual occupancy, Terrace homes and Multi-unit development.
Check the current Victorian Townhouse and Low-Rise Code guidance alongside the site’s planning scheme. Clause 55 addresses relevant residential proposals up to three storeys; the Mid-Rise Code at Clause 57 covers relevant proposals of four to six storeys. The site, proposal and transitional provisions determine the applicable pathway.
Understand appointment stages, available deliverables and documentation scope.
Shape your brief with site, lifestyle and development considerations.
Explore the relevant project gallery and individual project pages.
Return to the studio’s wider residential expertise overview.
Visit or get in touch
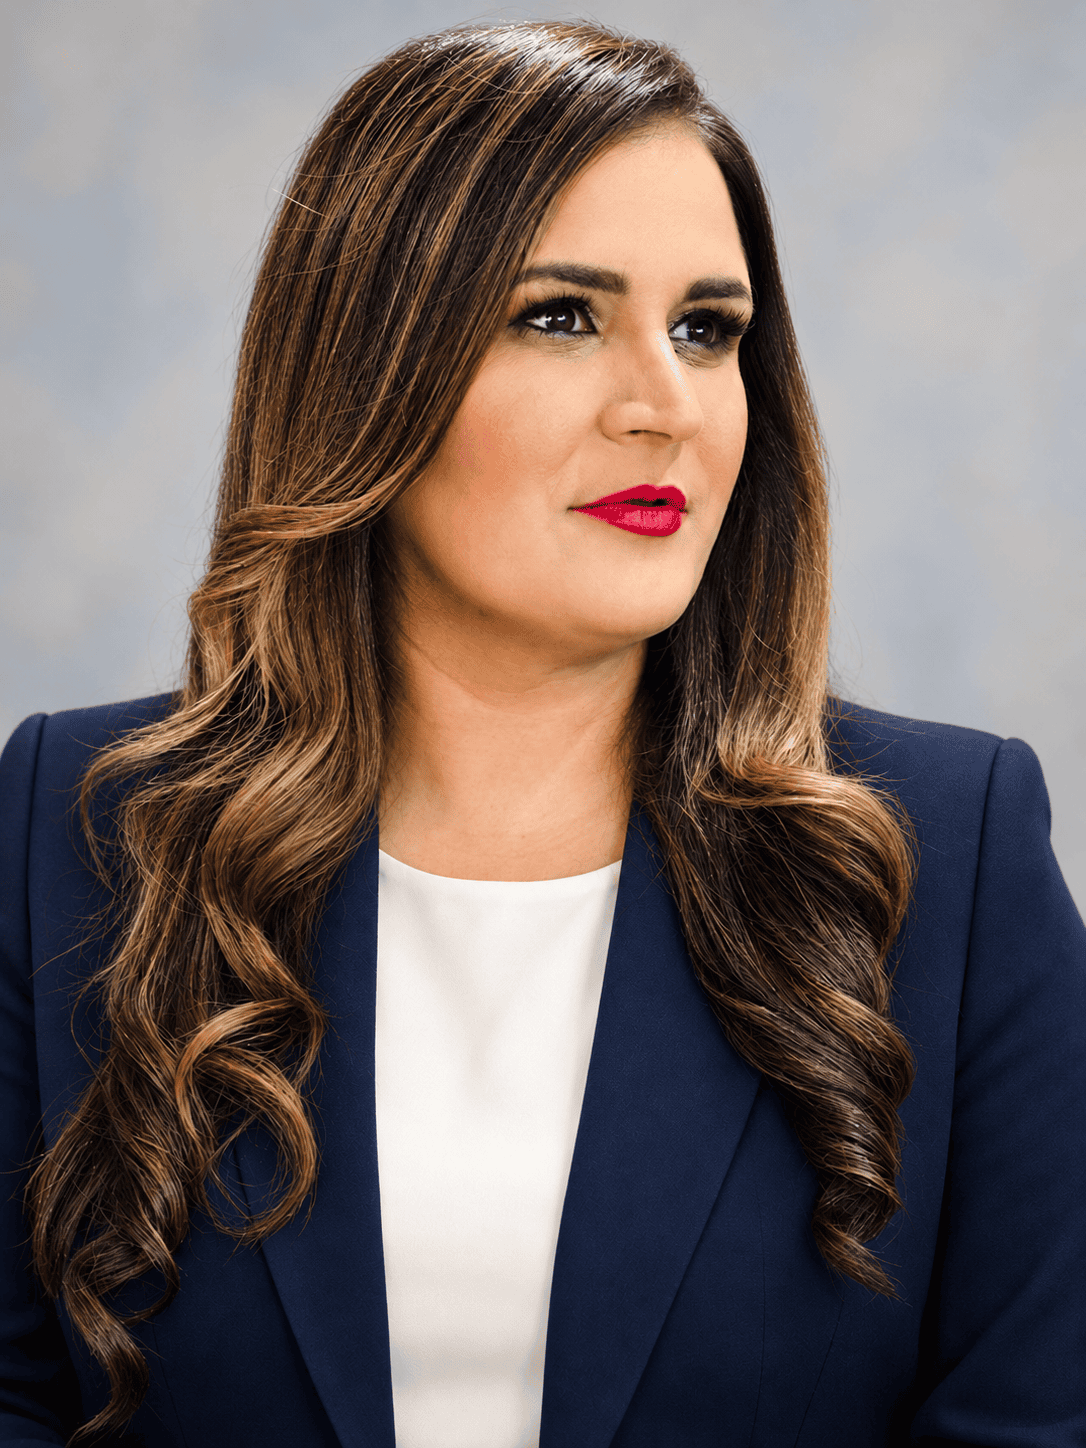
Vaastu Designers
Co-founder & Director
Luxury Design Studio
Master of Planning & Design
University of Melbourne
Bachelor of Architecture
IIT Roorkee – India
Gold Medallist

Vaastu Designers
Co-founder & Director
Luxury Design Studio
Master of Engineering
University of Melbourne
Bachelor of Engineering
Bangalore University

Planning · Design · Development
Melbourne design studio
Melbourne design studio for residential and commercial projects.
1078 Toorak Road
Camberwell VIC 3124
Australia
ABN 52 140 718 485
Find us in Camberwell
Melbourne, Victoria
1078 Toorak Road
Camberwell VIC 3124