

Timeless Luxury Homes Designed With Elegance, Grandeur & Lasting Value
French Provincial Home Design Melbourne
Vaastu Atelier designs luxury French Provincial homes, mansions and acreage estates across Melbourne and Victoria.
A French Provincial home is more than a beautiful façade. It is a complete architectural experience shaped through proportion, symmetry, roof form, stonework, grand interiors, formal landscape, natural light and refined family living.
Whether you are planning a knockdown rebuild in an established Melbourne suburb, a grand French Provincial mansion, a luxury acreage estate or a bespoke family residence, Vaastu can help transform your vision into a home with presence, elegance and long-term value.
Since 2009, Vaastu has designed hundreds of residential projects across Melbourne, including a significant portfolio of French Provincial homes, mansions and luxury residences in many of Melbourne’s most desirable suburbs.
350+ Projects Completed
18+ Years Experience
100+ Personalised Approach
Melbourne & Regional Victoria
End-To-End Design Services
01
Luxury French Provincial Homes Timeless elegance & refined details
02
French Provincial Mansions Grand homes with classic character
03
Acreage Estate Homes Spacious designs for expansive land
04
Knockdown Rebuilds Beautifully designed from the ground up
05
350+ Melbourne Projects Trusted design experience since 2009
06
Director-Led Design Personal involvement from concept to completion
Inspired by French Heritage.
350+ Projects Across Melbourne Since 2009
French Provincial Homes
Timeless elegance
Luxury Mansions
Grand living, refined
Acreage Estates
Designed for space
Bespoke Residential Design
Made for you

Home Design Specialists
Melbourne French Provincial Home Design Specialists
French Provincial homes remain one of Melbourne’s most admired luxury residential styles because they combine European elegance, family functionality, strong street presence and a timeless sense of permanence.
In Melbourne’s prestige suburbs, a well-designed French Provincial home can create an immediate emotional response. It feels established, elegant and valuable from the moment it is seen from the street.
At Vaastu Atelier, French Provincial design is not treated as decoration. It is not simply a steep roof, mouldings and arched windows added to a standard floor plan. It is a complete design language involving site planning, symmetry, proportion, façade hierarchy, window placement, roof form, interiors, landscape and detailing.
A successful French Provincial residence must feel balanced from the outside and beautifully resolved inside. It should suit modern family life while maintaining the elegance and grandeur associated with European-inspired architecture.
French Home
What Is A French Provincial Home?
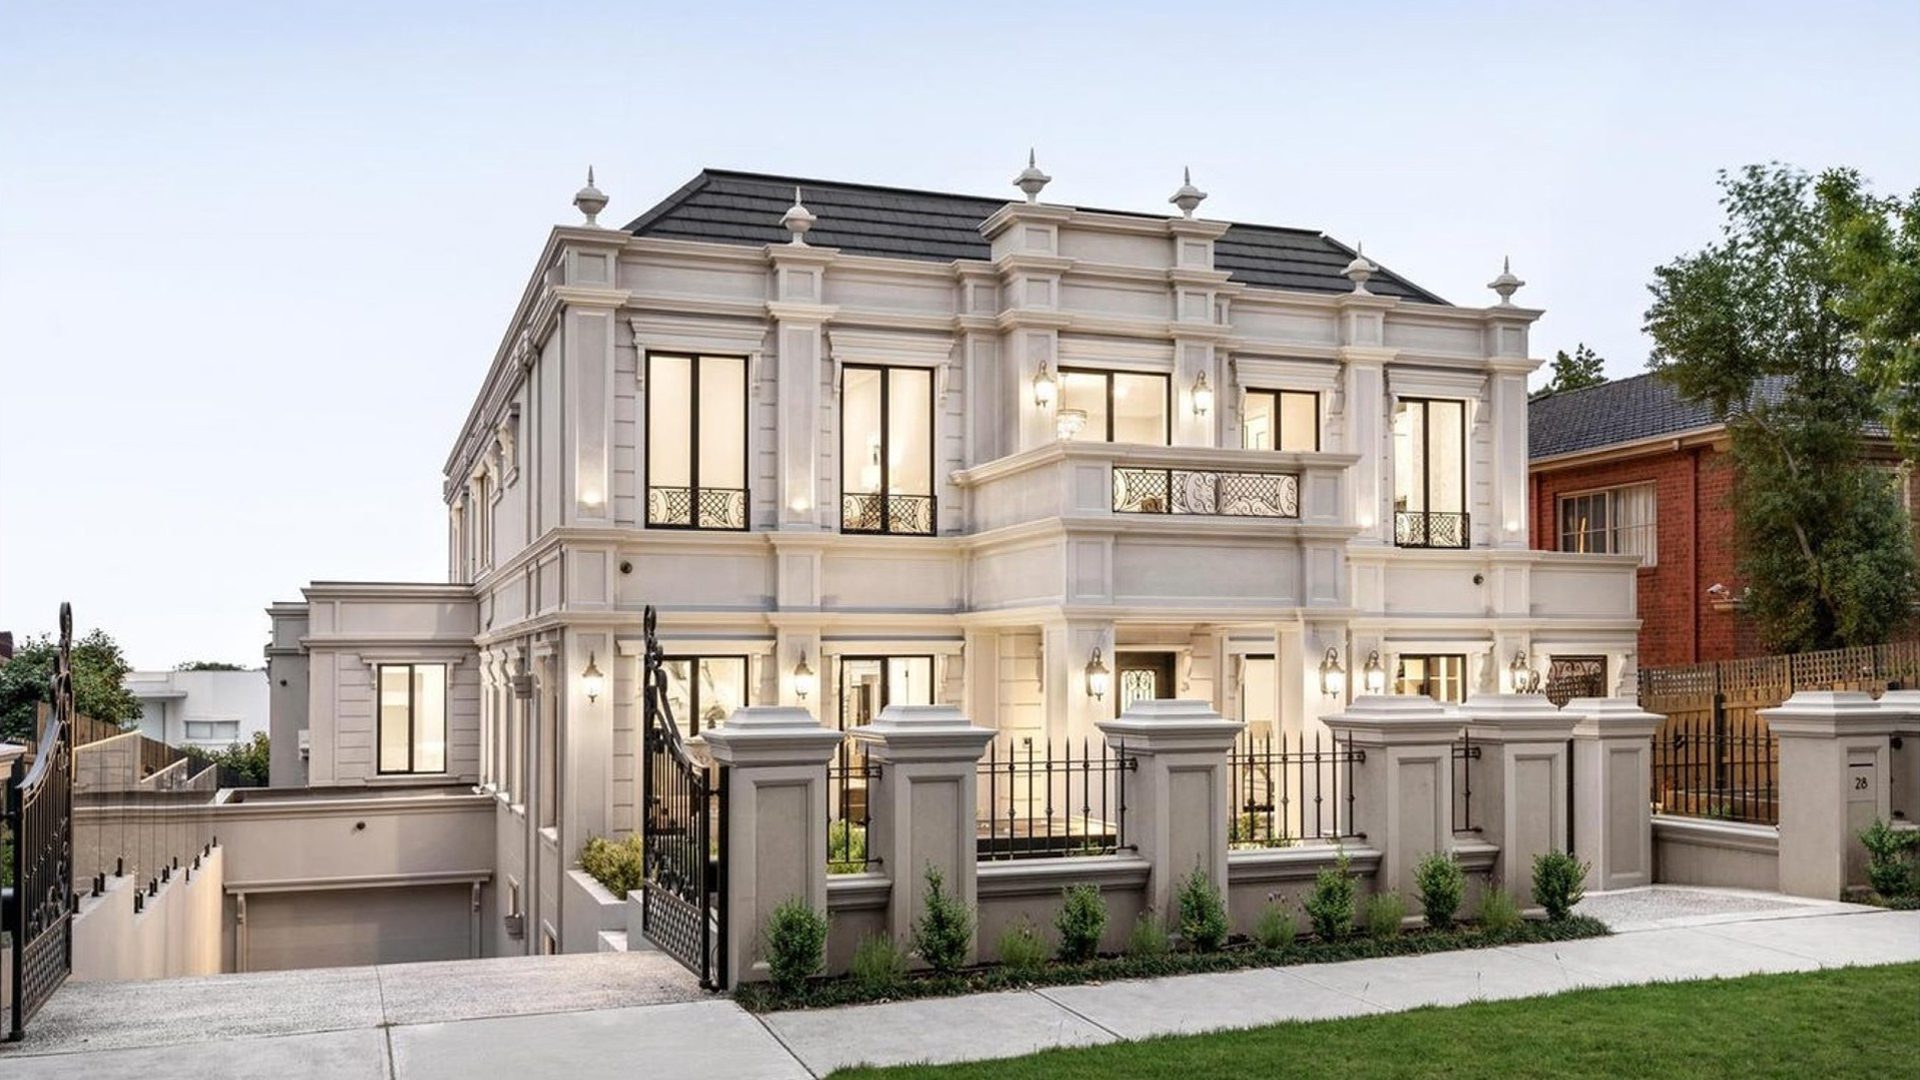
A French Provincial home is a luxury residence inspired by manor houses and country estates from regional France. In Melbourne, the style has evolved into a refined custom home format combining classical façades, steep roof forms, stone or render detailing, tall windows, grand entries, formal interiors and modern family living.
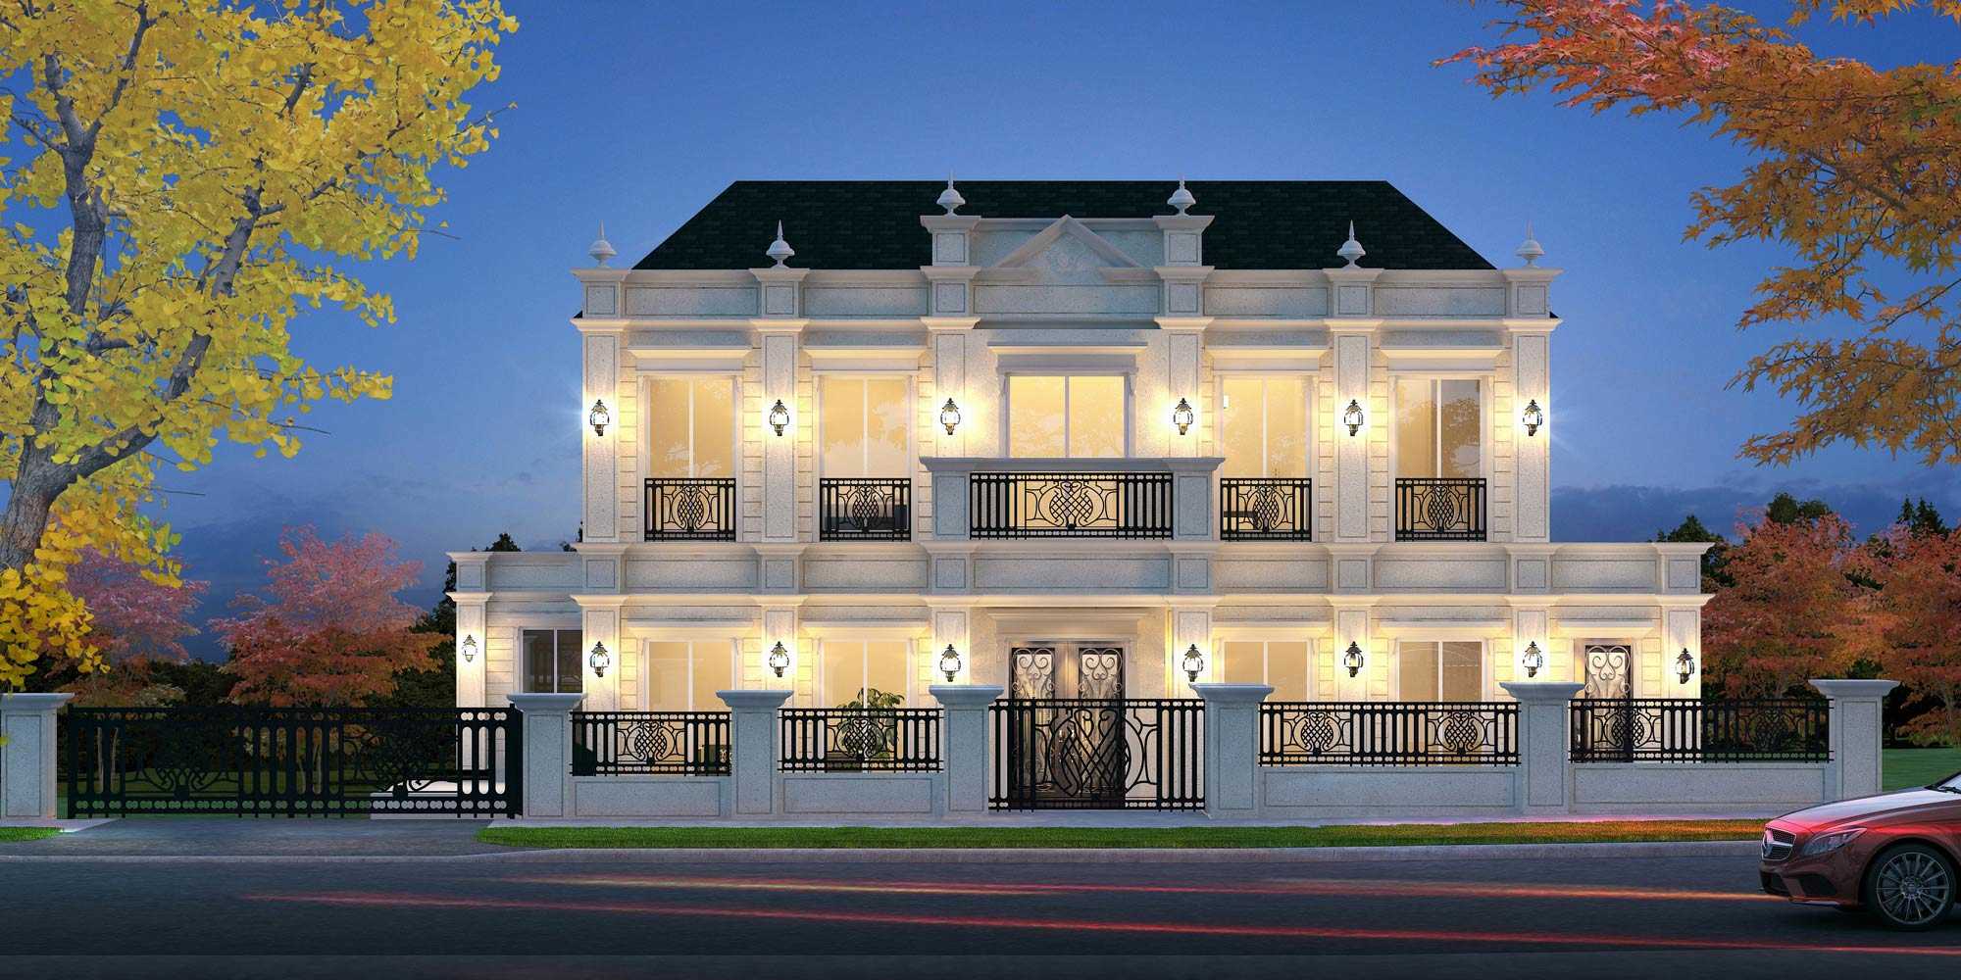
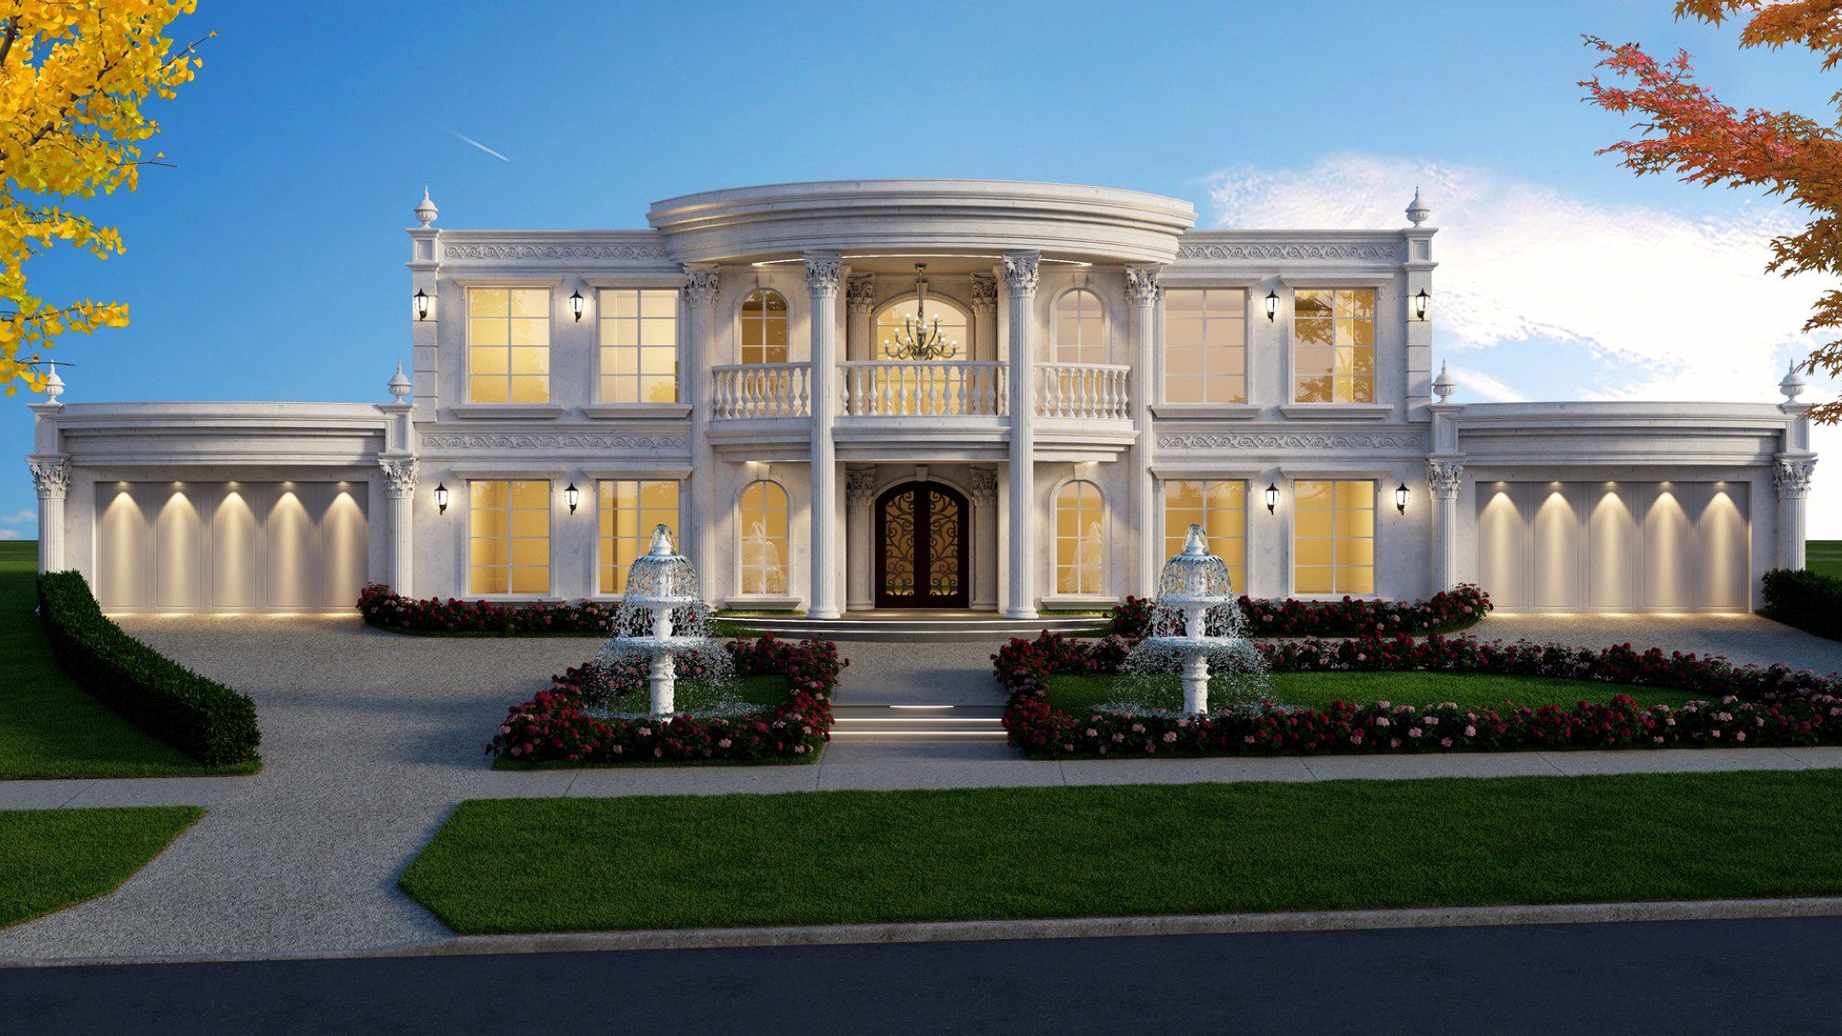
French Provincial homes are known for their calm elegance and architectural discipline. The style usually features a balanced façade, central entry, steep hipped or mansard-inspired roof forms, dormer windows, tall vertical openings, stone or rendered masonry, wrought iron details and formal landscaping.
Inside, the home often includes a grand foyer, feature staircase, high ceilings, chandeliers, formal lounge, formal dining, luxury kitchen, butler’s pantry, master retreat, guest suite and strong connection to alfresco, pool and garden areas.
The Melbourne version of French Provincial design is not a historic copy. It is a modern luxury home expressed through a classical design language.
French Homes Popular
Why French Provincial Homes Are Popular In Melbourne
French Provincial homes suit Melbourne’s prestige residential market because they communicate elegance, permanence and family luxury.
In suburbs where land values are high and street presence matters, French Provincial design can create a sense of status without relying on short-lived trends. The style is particularly appealing to families who want a home that feels established, refined and emotionally impressive.
A well-executed French Provincial home can work beautifully in suburbs such as Toorak, Brighton, Canterbury, Kew, Hawthorn, Balwyn, Balwyn North, Camberwell, Glen Waverley, Templestowe, Mount Waverley and Wheelers Hill.
Why Clients Choose This Style
- Timeless street presence
- Elegant European-inspired architecture
- Strong emotional appeal
- Formal yet liveable interiors
- Excellent suitability for large family homes
- Strong landscape and arrival potential
- Prestige appeal in established suburbs
- Less trend-dependent than many modern styles
- Suitable for mansions and acreage estates
- Works well for luxury knockdown rebuilds
Homes, Mansions & Estates
French Provincial Homes, Mansions & Estates We Design
Luxury French Provincial Homes
Luxury French Provincial homes are custom-designed residences created around family lifestyle, site conditions, street presence and timeless architectural detail.
These homes are ideal for clients who want elegance, functionality and long-term value without the scale of a full mansion.
Key features:
- Balanced façade
- Strong central entry
- Formal and family living zones
- Luxury kitchen
- Butler’s pantry
- Guest suite
- Master retreat
- Alfresco and pool connection
- Refined landscape
- Premium material palette
French Provincial Mansions
French Provincial mansions are larger-scale homes designed with greater grandeur, more formal planning, larger entries, feature staircases, guest accommodation, multiple living zones and stronger estate-style presentation.
A mansion should feel grand, but it must also function beautifully for everyday family life.
Key features:
- Grand entry foyer
- Double-height void
- Feature staircase
- Formal lounge
- Formal dining
- Family living
- Luxury kitchen
- Butler’s pantry
- Spice kitchen where required
- Guest suite
- Children’s wing
- Master retreat
- Theatre room
- Gym or wellness space
- Wine cellar
- Lift provision
- Basement garage where suitable
- Pool and spa
- Outdoor kitchen
- Formal garden
French Provincial Acreage Estates
French Provincial acreage homes allow the architecture and landscape to work together at a larger scale.
These homes are ideal for lifestyle properties, large suburban blocks, semi-rural land and regional estates where the driveway, gates, home, gardens, pool, pavilions and views can be designed as one complete composition.
Key features:
- Long driveway arrival
- Entry gates
- Formal arrival court
- Large front setback
- Symmetrical façade
- Expansive landscape
- Guest accommodation
- Large garages
- Separate wings
- Pool pavilion
- Outdoor entertaining
- Private gardens
- Wellness spaces
- Views and outlook
- Estate-style lighting
- Landscape axes
French Provincial Knockdown Rebuild Homes
Many French Provincial homes in Melbourne begin as knockdown rebuild projects.
The client may already own land in a premium suburb, but the existing house no longer reflects the value of the site or the lifestyle of the family. A knockdown rebuild allows the home to be completely reimagined while retaining the location.
Key considerations:
- Existing site constraints
- Demolition planning
- Street character
- Neighbouring setbacks
- Orientation
- Tree protection
- Garage placement
- Pool location
- Privacy
- Planning permit pathway
- New home size
- Construction budget
- Long-term value
French Provincial Family Homes
French Provincial design is not only for very large mansions. It can also suit refined family homes where the emphasis is on warmth, elegance and strong everyday functionality.
Key features:
- Welcoming entry
- Formal guest area
- Open-plan family living
- Practical kitchen and pantry
- Good storage
- Children’s bedrooms
- Guest accommodation
- Private master suite
- Outdoor entertaining
- Timeless interiors
- Landscape connection
Architectural
The Architectural DNA Of A Vaastu French Provincial Home
Symmetry
Symmetry creates calm, order and prestige. The entry, windows, roof, balconies, garage and landscape should feel balanced.
Good symmetry does not mean every element must be identical. It means the overall composition should feel intentional, refined and controlled.
Proportion
Proportion is more important than ornament.
The relationship between wall height, roof height, entry size, window spacing, balcony width, garage scale and landscape determines whether the home feels luxurious or awkward.
Roof Form
French Provincial homes usually require a strong roof expression. This may include steep hipped roof forms, mansard-inspired elements, dormer windows, chimneys or slate-look roof tiles.
The roof should create grandeur without becoming visually heavy, impractical or unnecessarily costly.
Entry Hierarchy
The entry is one of the most important value moments in the home.
A strong French Provincial entry may include a portico, double-height foyer, stone flooring, chandelier, arched opening, feature staircase and a clear internal visual axis.
Tall Vertical Windows
Windows should generally feel tall, elegant and vertically proportioned.
Arches may be used in selected feature locations, but too many arches can make the home feel artificial. Restraint is essential.
Stone, Render & Masonry Expression
French Provincial façades often use rendered masonry, limestone, natural stone, soft neutral colours and carefully selected trim details.
Luxury comes from material discipline, not excessive contrast.
Controlled Garage Design
The garage should never dominate the façade.
For many Melbourne sites, garage placement is one of the biggest challenges in French Provincial design. The best outcomes use balance, recessing, articulation, roof integration and landscape to reduce visual dominance.
Formal Landscape
French Provincial homes need landscape to complete the architectural story.
Hedges, feature trees, stone paths, garden beds, gates, lighting, water features and formal lawns can dramatically improve the arrival experience.

Mansion Design
French Provincial Mansion Design Melbourne
French Provincial mansion design is the creation of a large luxury residence inspired by European manor-style architecture, usually including a grand façade, formal entry, multiple living areas, guest suites, luxury interiors, extensive landscaping, pool, basement, lift or estate-style features.
A French Provincial mansion must be carefully controlled. It should feel grand, but not excessive. It should feel formal, but still comfortable. It should feel luxurious, but not overdecorated.
At Vaastu Atelier, mansion design begins with the relationship between the site, façade, entry, internal planning and landscape. The home must be organised so guests, family members, service areas, entertainment spaces and private zones all work together.
A successful French Provincial mansion usually has a strong hierarchy: arrival, entry, formal reception, family living, private retreats, outdoor entertaining and landscape.
Mansion Planning Considerations
- Large frontage
- Street presence
- Entry sequence
- Formal and informal zoning
- Guest arrival
- Family privacy
- Garage and basement design
- Lift location
- Staircase location
- Kitchen and pantry workflow
- Guest suite placement
- Master suite privacy
- Children’s wing
- Theatre and entertainment
- Pool and alfresco connection
- Landscape structure
- Service access
- Storage
- Construction cost
- Planning constraints
Acreage Home
French Provincial Acreage Home Design Victoria
A French Provincial acreage home is a large custom residence designed for a lifestyle or estate-style property where the house, driveway, gates, gardens, pool, guest areas and landscape are planned together to create a complete luxury estate.
Acreage French Provincial homes offer the opportunity to create something more expansive and atmospheric than a standard suburban residence.
The building can sit within a larger landscape, allowing the arrival journey to become part of the experience. Gates, long driveways, formal planting, turning circles, courtyards, garden axes and distant views can all strengthen the design.

Acreage homes can also support separate wings, guest suites, larger garages, wellness spaces, pool pavilions, outdoor entertaining, staff or service zones and more private family living.
Acreage Design Priorities
- Long driveway alignment
- Entry gates
- Arrival court
- Building orientation
- Views and outlook
- Formal front garden
- Private family garden
- Guest parking
- Large garage arrangement
- Outdoor entertaining
- Pool and pavilion
- Separate bedroom wings
- Guest accommodation
- Gym and wellness
- Home office
- Landscape lighting
- Tree planting
- Bushfire considerations where relevant
- Drainage and site levels
- Service access
- Long-term maintenance

Rebuild
French Provincial Knockdown Rebuild Melbourne
A French Provincial knockdown rebuild is the process of demolishing an existing home and replacing it with a new custom-designed French Provincial residence on the same site.
Many established Melbourne suburbs contain older homes on valuable land. These properties may have excellent location, school zones and street character, but the existing house may no longer suit modern family life.
A French Provincial knockdown rebuild allows the owner to keep the location while creating a new home with stronger street presence, better planning, more natural light, luxury interiors, outdoor entertaining and long-term value.
Knockdown Rebuild Priorities
- Existing site review
- Demolition planning
- Street setback
- Neighbouring character
- Tree constraints
- Easements
- Orientation
- Garage location
- Pool location
- Internal planning
- Planning permit triggers
- Building permit pathway
- Construction documentation
- Builder pricing
- Landscape integration
Acreage Home
Designing French Provincial Homes For Melbourne Conditions
A French Provincial home designed for Melbourne should not simply copy a European image. It must respond to local climate, planning controls, block dimensions, lifestyle expectations and construction realities.
Melbourne homes need careful attention to orientation, sunlight, thermal comfort, privacy, street character, tree retention, stormwater, garage access and landscape.
The most successful homes combine classical elegance with practical modern performance.

Melbourne Design Priorities
- North-facing living areas where possible
- Natural light
- Cross ventilation
- Energy efficiency
- Thermal comfort
- Privacy from neighbours
- Neighbourhood character
- Garage access
- Pool and alfresco orientation
- Tree protection
- Stormwater management
- Setbacks and height controls
- Bushfire or coastal controls where relevant
- Buildability
- Long-term maintenance

Selection & Feasibility
Site Selection & Feasibility For French Provincial Homes
A French Provincial home begins with the right land.
Not every site suits this style. Narrow frontages, steep slopes, large tree constraints, awkward easements or strong planning restrictions can make it harder to achieve proper symmetry, roof form, garage integration and landscape presence.
Before committing to design, the site should be tested for its ability to support the desired home size, façade width, internal planning, garage arrangement, pool location, garden space and approval pathway.
Ideal Site Conditions
- Generous frontage
- Good site depth
- Street character suited to larger homes
- Minimal easement restrictions
- Manageable tree constraints
- Good orientation
- Space for front garden
- Space for pool and alfresco
- Practical driveway access
- Stable drainage strategy
- Sufficient building envelope
- Strong resale location
Site Risks
- Very narrow frontage
- Steep slope
- Large protected trees
- Easements through the building envelope
- Poor solar orientation
- Heritage controls
- Vegetation overlays
- Difficult driveway gradient
- Drainage limitations
- Overcapitalisation risk
- Weak street context
- Insufficient landscape space
Floor Plan
French Provincial Floor Plan Design
A French Provincial floor plan should support both formal elegance and modern family living.
The front of the home often contains the arrival sequence, guest reception, formal lounge or study. The rear of the home usually opens into family living, kitchen, dining, alfresco, pool and garden.
The plan must also support everyday practicality: storage, laundry, pantry, guest rooms, children’s zones, master retreat, garages, service spaces and future flexibility.

Floor Plan Priorities
- Grand entry foyer
- Clear visual axis
- Formal lounge
- Formal dining where required
- Study or home office
- Guest suite
- Open-plan kitchen, meals and living
- Butler’s pantry
- Spice kitchen where required
- Laundry and mudroom
- Powder room
- Children’s bedroom wing
- Master retreat
- Luxury ensuite
- Walk-in robes
- Theatre room
- Gym or wellness
- Prayer room
- Internal storage
- Outdoor living connection
- Pool orientation
- Garage access
- Lift provision where required
Interior Design
French Provincial Interior Design Direction
A French Provincial home must deliver luxury inside, not just outside.
The interiors should feel elegant, warm and refined. They should support the architectural style without becoming overly decorative or dated.
Material selection, ceiling design, wall panelling, flooring, lighting, joinery, staircase design and bathroom detailing should all work together.
Interior Elements
- Grand foyer
- Feature staircase
- Stone flooring
- Timber flooring
- Parquetry
- Wall panelling
- Detailed ceilings
- Chandeliers
- Fireplaces
- Custom joinery
- Luxury kitchen
- Large island bench
- Butler’s pantry
- Spice kitchen
- Natural stone benchtops
- Integrated appliances
- Hotel-style bathrooms
- Freestanding bath
- Arched openings where appropriate
- Wrought iron balustrades
- Soft neutral palettes
- Warm lighting
- Luxury robes
- Theatre room
- Wine cellar
- Library
- Prayer room
Pantry & Family
Kitchen, Butler’s Pantry & Family Living
The kitchen is often the heart of a French Provincial home.
It must feel luxurious enough for entertaining but practical enough for everyday family life. Many clients also require a butler’s pantry, appliance pantry or spice kitchen to support cooking, storage and large family gatherings.
The living and dining areas should connect strongly to alfresco, pool and garden spaces.

Kitchen Priorities
- Large island bench
- Stone benchtops
- Detailed cabinetry
- Integrated appliances
- Feature rangehood
- Butler’s pantry
- Spice kitchen where required
- Appliance storage
- Walk-in pantry
- Good circulation
- Connection to dining
- Connection to family living
- Connection to alfresco
- Visibility to pool and garden
- Practical service access
- Warm lighting
- Timeless material palette

Private Zones
Master Suite, Guest Suite & Private Family Zones
A luxury French Provincial home should provide a sense of retreat.
The master suite should feel private, calm and generous, with a bedroom, walk-in robes and ensuite designed as one complete suite.
Guest accommodation is also important for many Melbourne families, particularly multigenerational households or clients with overseas or interstate visitors.
Private Zone Priorities
- Master bedroom outlook
- Large walk-in robes
- Luxury ensuite
- Double vanity
- Freestanding bath
- Large shower
- Private toilet zone
- Make-up desk or dressing area
- Guest suite on ground floor where required
- Children’s bedrooms
- Children’s retreat
- Shared bathrooms
- Study zone
- Storage
- Acoustic privacy
- Future flexibility
Experience
Landscape, Gates, Pool & Arrival Experience
A French Provincial residence is incomplete without landscape.
The landscape should reinforce the architecture from the first moment of arrival. Gates, driveway, paths, hedges, feature trees, garden lighting, pool, alfresco and outdoor rooms should feel connected to the house.
For acreage homes and mansions, the arrival sequence is especially important.

Landscape Elements
- Entry gates
- Stone driveway
- Circular driveway where possible
- Formal front garden
- Symmetrical planting
- Feature trees
- Hedges
- Garden walls
- Water feature
- Stone paths
- Outdoor lighting
- Courtyard
- Alfresco
- Outdoor kitchen
- Pool and spa
- Pool pavilion
- Privacy planting
- Lawn area
- Acreage landscape
- Garden axes
- Arrival court

Facade Design
French Provincial Facade Design
The façade is one of the most important parts of a French Provincial home.
A strong façade should feel balanced, elegant and authentic. It should not look like a standard project home with decorative features added at the end.
The floor plan and façade must be developed together so windows align, roof forms work, the entry has hierarchy and the garage is controlled.
Façade Design Priorities
- Balanced massing
- Strong central entry
- Correct roof pitch
- Tall vertical windows
- Controlled arches
- Dormer placement
- Stone and render composition
- Garage integration
- Wrought iron details
- Portico design
- Balcony proportions
- Chimney or roof features
- Soft neutral colours
- External lighting
- Landscape integration
- Material discipline
- Street presence
Colour Palette
French Provincial Materials & External Colour Palette
French Provincial homes usually work best with a restrained, elegant material palette.
The goal is not to use too many materials. The goal is to create depth, texture and timelessness through carefully selected finishes.

Common Materials
- Rendered masonry
- Limestone
- Natural stone
- Slate-look roof tiles
- Metal roof accents where appropriate
- Steel-look windows
- Timber windows where suitable
- Wrought iron balustrades
- Stone paving
- Timber doors
- Decorative mouldings
- Soft neutral exterior colours
- Warm white tones
- Soft grey tones
- Limestone beige tones
- Charcoal roof tones
- Bronze or black metal details
Material Strategy
- Use fewer materials well
- Avoid harsh contrast
- Prioritise proportion over ornament
- Select durable external finishes
- Coordinate façade and landscape
- Avoid cheap thin mouldings
- Use stone in meaningful locations
- Keep garage doors visually restrained
- Use lighting to enhance depth

Planning
Planning, Permits & Documentation
A French Provincial home must be beautiful, but it must also respond to the planning and building framework that applies to the site.
Depending on the property, planning matters may include zoning, overlays, height, setbacks, site coverage, overlooking, overshadowing, neighbourhood character, heritage, vegetation protection, tree removal, bushfire controls, drainage, driveway gradients and stormwater.
Some single dwellings may not require a town planning permit, while others may require careful planning documentation because of overlays or site-specific controls.
For dual occupancy, townhouse or multi-dwelling French Provincial projects, Clause 55 and the Townhouse and Low-Rise Code may become important.
Vaastu’s approach is to consider these matters early so the design is not compromised late in the process.
Documentation May Include
- Site analysis
- Feature and level survey review
- Existing conditions plan
- Concept plans
- Floor plans
- Elevations
- Sections
- Roof plan
- Shadow diagrams where required
- Materials schedule
- Town planning drawings
- Working drawings
- Window schedule
- Door schedule
- Wet area details
- Stair details
- External details
- Joinery direction
- Consultant coordination
- Building permit documentation
Cost
French Provincial Cost Considerations
The cost of a French Provincial home depends on site conditions, home size, roof complexity, façade detailing, stonework, interiors, builder selection, engineering, landscape, basement, lift, pool and finish level.
French Provincial homes often cost more than simple contemporary or project-style homes because they require stronger façade detailing, more complex roof forms, custom windows, detailed interiors, stonework and careful construction quality.
The best cost strategy is not to remove the elements that create value. It is to simplify intelligently while protecting the key design moments that define the home.
Major Cost Drivers
- Home size
- Site slope
- Soil conditions
- Complex roof forms
- Mansard-inspired details
- Dormer windows
- Stonework
- Rendered mouldings
- Custom windows
- Feature staircase
- High ceilings
- Detailed joinery
- Luxury kitchen
- Butler’s pantry
- Spice kitchen
- Hotel-style bathrooms
- Wrought iron details
- Basement garage
- Lift
- Pool and spa
- Landscape design
- External lighting
- Builder capability
- Construction documentation
Cost Control Strategy
- Protect proportion
- Protect entry sequence
- Protect roof form
- Protect main façade quality
- Simplify secondary elevations where suitable
- Control garage dominance
- Use stone strategically
- Avoid unnecessary decoration
- Prioritise kitchen and master suite
- Plan landscape early
- Prepare strong working drawings
- Tender to suitable builders
Developers
French Provincial Homes For Developers
French Provincial design can work well for developers targeting premium family buyers, particularly in established suburbs where buyers respond strongly to timeless street presence.
However, developer-led French Provincial homes must be carefully controlled. Too much ornament can increase cost. Too little detail can make the home feel fake or generic.
The best development outcomes use the style strategically, focusing on façade proportion, entry, landscape, floor plan functionality and buyer appeal.
Developer Applications
- Luxury knockdown rebuild
- Premium resale homes
- Side-by-side dual occupancy
- French Provincial townhouses
- Large family homes
- Prestige suburb developments
- Acreage lifestyle projects
- Boutique classical-inspired residences
Developer Priorities
- Market appeal
- Street presence
- Planning pathway
- Cost control
- Buildability
- Façade strength
- Interior functionality
- Garage control
- Landscape impact
- Buyer photography
- Resale value
- Documentation clarity
Provincial Homes
Where French Provincial Homes Work Best In Melbourne
French Provincial homes are most successful where land value, neighbourhood character, buyer expectations and site proportions support a premium custom residence.

Ultra-Prestige Suburbs
- Toorak
- Brighton
- Canterbury
- Kew
- Hawthorn
- Camberwell
- Balwyn
- Balwyn North
- South Yarra
- Armadale
Luxury Family Suburbs
- Glen Waverley
- Mount Waverley
- Wheelers Hill
- Templestowe
- Templestowe Lower
- Doncaster East
- Surrey Hills
- Mont Albert
- Blackburn
- Blackburn South
- Box Hill South
- Ashburton
- Malvern East
- Glen Iris
Bayside & Lifestyle Suburbs
- Brighton East
- Hampton
- Sandringham
- Black Rock
- Beaumaris
- Mentone
- Parkdale
- Mordialloc
- Mount Eliza
- Mount Martha
- Mornington
- Sorrento
- Portsea
Acreage & Estate Locations
- Donvale
- Warrandyte
- Park Orchards
- Lysterfield
- Berwick
- Narre Warren North
- Mount Eliza
- Mornington Peninsula
- Yarra Valley
- Macedon Ranges
- Regional Victoria lifestyle properties
PROJECT PORTFOLIO
Featured French Provincial Portfolio
Vaastu Atelier has designed a significant portfolio of French Provincial homes, mansions and luxury residences across Melbourne and Victoria.
This portfolio should be one of the strongest authority sections on the page. Use large visual project cards with suburb, style, project type and a short design description.
Le Château d’Or
Balwyn North
Project Type: Luxury Residence
Service Provided: Full Design & Documentation
Key Design Feature: Grand symmetrical facade with elegant proportions
View ProjectService Provided: Full Design & Documentation
Key Design Feature: Grand symmetrical facade with elegant proportions

La Madeleine
French Provincial Mansion
Project Type: Luxury Residence
Service Provided: Concept, Facade & Documentation
Key Design Feature: Balanced symmetry with timeless street presence
View ProjectService Provided: Concept, Facade & Documentation
Key Design Feature: Balanced symmetry with timeless street presence
Le Château Élysée
Balwyn North
Project Type: Luxury Residence
Service Provided: Full Design & Documentation
Key Design Feature: Formal entrance and classical landscaping
View ProjectService Provided: Full Design & Documentation
Key Design Feature: Formal entrance and classical landscaping
Le Manoir Céleste
Camberwell
Project Type: Luxury Residence
Service Provided: Full Design & Documentation
Key Design Feature: Classic French elegance with grand scale
View ProjectService Provided: Full Design & Documentation
Key Design Feature: Classic French elegance with grand scale
Le Magnifique
French Provincial Home
Project Type: Luxury Residence
Service Provided: Design Development
Key Design Feature: Refined architecture with soft French tones
View ProjectService Provided: Design Development
Key Design Feature: Refined architecture with soft French tones
Le Maison Élégance
Brighton
Project Type: Luxury Residence
Service Provided: Concept Design & Facade
Key Design Feature: Imposing facade with French Provincial details
View ProjectService Provided: Concept Design & Facade
Key Design Feature: Imposing facade with French Provincial details
La Parisienne
French Provincial Mansion
Project Type: Luxury Residence
Service Provided: Facade & Interior Direction
Key Design Feature: Sophisticated facade with refined finishes
View ProjectService Provided: Facade & Interior Direction
Key Design Feature: Sophisticated facade with refined finishes
Le Palais Doré
Balwyn North
Project Type: Luxury Residence
Service Provided: Town Planning & Documentation
Key Design Feature: Regal proportions and intricate detailing
View ProjectService Provided: Town Planning & Documentation
Key Design Feature: Regal proportions and intricate detailing
Le Domaine Élysée
Templestowe
Project Type: Luxury Residence
Service Provided: Full Design & Documentation
Key Design Feature: Classic French rooflines and refined detailing
View ProjectService Provided: Full Design & Documentation
Key Design Feature: Classic French rooflines and refined detailing

Le Château Majesté
Canterbury
Project Type: Luxury Residence
Service Provided: Full Design & Documentation
Key Design Feature: Courtyard-inspired design with timeless appeal
View ProjectService Provided: Full Design & Documentation
Key Design Feature: Courtyard-inspired design with timeless appeal
Design Mistakes
French Provincial Design Mistakes To Avoid
French Provincial design can lose value when it is not properly resolved.
The style requires discipline. Poor proportion, weak roof form, cheap detailing or an oversized garage can make an expensive home look ordinary.
Common Mistakes
- Treating French Provincial as decoration only
- Choosing an unsuitable narrow site
- Poor façade symmetry
- Weak entry hierarchy
- Garage dominating the front
- Poor roof proportions
- Too many arches
- Too many materials
- Cheap mouldings
- Thin decorative details
- Poor window alignment
- Ignoring landscape
- Poor natural light
- Overdecorated interiors
- No clear formal arrival
- Poor kitchen and pantry planning
- Late façade changes
- Weak working drawings
- Choosing builder only on lowest price
- Overcapitalising for the suburb
- Ignoring planning constraints
Luxury Homes
French Provincial vs Contemporary Luxury Homes
French Provincial and contemporary homes can both be luxurious, but they create different emotional experiences.

French Provincial Homes
- Timeless and classical
- Formal and elegant
- Strong symmetry
- European-inspired character
- Grand entry sequence
- Detailed interiors
- Formal landscape
- Less trend-dependent
- Often suits prestige family suburbs
Contemporary Homes
- Modern and sculptural
- Bold architectural form
- Large glazing
- Open volume
- Curved or cantilevered elements
- Minimal detailing
- Indoor-outdoor lifestyle
- Often suits clients wanting innovation and individuality
Best Outcome
The right style depends on the client, site, suburb, lifestyle and long-term value strategy.
Vaastu designs both French Provincial and contemporary homes, allowing clients to choose between timeless classical elegance and bold modern architectural expression.
Design Process
Our French Provincial Home Design Process
1
Vision Consultation
We discuss your preferred style, lifestyle needs, family structure, site details, home size, budget expectations and long-term goals.
2
Site Review
We review orientation, frontage, slope, easements, trees, zoning, overlays, street character, driveway access and development potential.
3
Lifestyle Brief
We prepare a detailed brief covering formal spaces, family living, guest accommodation, master suite, children’s rooms, kitchen, pantry, theatre, gym, prayer room, pool, garage and future flexibility.
4
Spatial Planning
We organise the home into arrival, formal, family, private, service and outdoor zones.
5
Façade Direction
We develop the French Provincial architectural expression, including symmetry, roof form, window placement, entry hierarchy, garage integration and material direction.
6
Interior Architecture
We coordinate key interior spaces such as foyer, staircase, kitchen, butler’s pantry, master suite, bathrooms, theatre, wine room and feature joinery.
7
Landscape Integration
We consider gates, driveway, front garden, formal hedges, alfresco, pool, outdoor kitchen, garden lighting and privacy planting.
8
Planning Permit Documentation
Where required, we prepare town planning drawings and coordinate with relevant consultants.
9
Working Drawings
We prepare detailed drawings for building permit, consultant coordination, builder pricing and construction.
10
Consultant Coordination
We can coordinate with surveyors, town planners, structural engineers, civil engineers, energy consultants, arborists, landscape designers and building surveyors as required.
Documents
What Documents Are Helpful Before Starting?
- Property address
- Section 32
- Copy of title
- Feature and level survey
- Existing house plans if any
- Planning permit history
- Council correspondence
- Arborist report if available
- Previous concepts if any
- Preferred home size
- Lifestyle brief
- Budget expectations
- Preferred timeframe
- Inspiration images
- Builder details if already selected
- Landscape inspiration
- Interior inspiration
Clients Choose
Why Clients Choose Vaastu Atelier For French Provincial Homes
1
Strong French Provincial Portfolio
Vaastu has designed a significant portfolio of French Provincial homes, mansions and luxury residences across Melbourne and Victoria.
2
Luxury Residential Understanding
We understand the level of planning, detail and lifestyle thinking required for premium custom homes.
3
Mansion & Estate Capability
We design large-scale homes with complex briefs, multiple zones, basements, lifts, pools, guest suites, theatres, gyms and acreage-style landscapes.
4
Site-Specific Design
Every French Provincial home is shaped around the land, frontage, orientation, slope, views, access, trees and planning controls.
5
Planning-Led Approach
We consider setbacks, height, site coverage, overlooking, overshadowing, trees, neighbourhood character and overlays from the beginning.
6
Refined Documentation
Strong documentation helps protect design intent, support builder pricing and reduce confusion during construction.
7
Two Signature Luxury Styles
Vaastu has strong capability in both French Provincial and Contemporary homes, giving clients a clear choice between timeless classical elegance and bold modern architecture.
Frequently Asked Questions
What is a French Provincial home?
A French Provincial home is a luxury residence inspired by country estates and manor houses from regional France. It usually features a balanced façade, steep roof form, stone or render detailing, tall windows, grand entry and refined interiors.
Who designs French Provincial homes in Melbourne?
Vaastu Atelier designs French Provincial homes, mansions and acreage estates across Melbourne and Victoria, including luxury family homes, knockdown rebuilds and large custom residences.
What is the difference between a French Provincial home and a French Provincial mansion?
A French Provincial home may be a luxury custom family residence of moderate to large scale. A French Provincial mansion is usually larger, more formal and more detailed, often including a grand foyer, feature staircase, multiple living areas, guest suites, basement, lift, pool and estate-style landscaping.
Can Vaastu design French Provincial acreage homes?
Yes. Vaastu designs acreage and estate-style French Provincial homes where the home, driveway, gates, gardens, pool, pavilions and landscape are planned together.
Can I build a French Provincial home as a knockdown rebuild?
Yes. French Provincial design is well suited to knockdown rebuild projects in established Melbourne suburbs where clients want to keep the location but replace an older home with a timeless luxury residence.
Which suburbs are best for French Provincial homes in Melbourne?
French Provincial homes work well in suburbs such as Toorak, Brighton, Canterbury, Kew, Hawthorn, Camberwell, Balwyn, Balwyn North, Glen Waverley, Mount Waverley, Templestowe, Wheelers Hill, Doncaster East, Mount Eliza and other premium family suburbs.
What makes a French Provincial home look expensive?
Correct proportion, strong entry hierarchy, elegant roof form, tall windows, controlled garage design, quality materials, restrained detailing and a resolved landscape make a French Provincial home look expensive.
Are French Provincial homes more expensive to build?
They can be more expensive than simpler homes because they often require complex roof forms, stonework, custom windows, detailed interiors, feature staircases, mouldings, high ceilings and refined landscape design.
Do French Provincial homes need a planning permit?
It depends on the site, zoning, overlays and project type. Some single homes may not require a planning permit, while others may require one due to overlays, neighbourhood character, tree controls, heritage, slope or other planning triggers.
Can French Provincial homes include modern interiors?
Yes. Many Melbourne French Provincial homes combine classical external architecture with modern family planning, open-plan living, contemporary kitchens, large glazing to the rear, pools, theatres, gyms and smart home systems.
Can Vaastu coordinate consultants?
Yes. Depending on the project, Vaastu can coordinate with surveyors, town planners, engineers, arborists, landscape designers, energy consultants, building surveyors and other specialists.
Can Vaastu prepare working drawings?
Yes. Vaastu can prepare detailed working drawings for building permit, consultant coordination, builder pricing and construction.
What should I send for the first consultation?
Please send the property address, title or Section 32, feature survey if available, existing plans, preferred home size, budget range, lifestyle brief and inspiration images.
Create A French Provincial Home With Timeless Presence & Lasting Value
A French Provincial home should feel elegant, personal and enduring.
Whether you are planning a luxury family home, grand mansion, acreage estate or knockdown rebuild, Vaastu Atelier can help shape the design from early site review through to concept, planning documentation and working drawings.


