

Purpose-Built Childcare Centres Designed For Children, Operators & Development Success
Childcare Centre Design Melbourne
Vaastu Atelier designs childcare centres and early learning environments across Melbourne and Victoria, helping developers, operators and landowners create centres that are functional, compliant, commercially considered and welcoming for children, families and staff.
A successful childcare centre is not simply a building with activity rooms. It must carefully balance child safety, indoor and outdoor play areas, supervision, room capacity, staff operations, parent drop-off, traffic, parking, accessibility, acoustics, landscaping, service approval requirements, planning controls and long-term operational efficiency.
From boutique early learning centres to large-format childcare developments, Vaastu brings together planning intelligence, childcare layout knowledge, commercial design experience and consultant coordination to help shape stronger childcare development outcomes.
350+ Projects Completed
18+ Years Experience
100+ Personalised Approach
Melbourne & Regional Victoria
End-To-End Design Services
01
Childcare Centre Design Purpose-Designed Environments for Safe and Engaging Learning
02
Early Learning Centres Thoughtful Spaces That Support Growing Minds
03
Long Day Care Centres Functional Designs Created for Everyday Care and Comfort
04
150-Place Childcare Experience Proven Experience Delivering Large-Scale Childcare Projects
05
Commercial Development Expertise Strategic Design Solutions for Complex Commercial Projects
06
350+ Melbourne Projects Proven Residential and Commercial Design Experience Across Melbourne
07
Since 2009 Over 15 Years of Design Expertise and Experience
350+ Projects Across Melbourne Since 2009
Proven Experience Across Diverse Commercial Projects
Childcare Centres
Purpose-Designed Spaces for Safe and Engaging Learning
Commercial Developments
Smart Design Solutions for Functional Commercial Spaces
Planning-Led Design
Strategic Design Shaped by Planning and Project Requirements
Consultant Coordination
Seamless Collaboration Across Every Stage of Design

Childcare
What Is Childcare Centre Design?
Childcare centre design is the planning and design of a building where children can be safely educated and cared for in a setting that supports learning, play, supervision, wellbeing and daily operation.
A childcare centre must consider far more than architectural appearance. It needs to resolve room sizes, licensed capacity, indoor and outdoor play space, age-group separation, sleep rooms, nappy change areas, children’s toilets, cot rooms, kitchen and food preparation, staff facilities, reception, parent arrival, secure entries, visibility, storage, evacuation, traffic, parking, landscaping, acoustic impacts, waste, services and compliance.
For developers, childcare centre design must also address site feasibility, planning permit strategy, commercial viability, car parking, traffic movement, construction cost, operator requirements and long-term asset value.
At Vaastu Atelier, we approach childcare centre design as both a child-focused and development-focused process. The result should be a centre that works for children, educators, families, operators, councils and future business performance.
Childcare Centre Design
Childcare Centre Developments We Design
01
New Purpose-Built Childcare Centres
Purpose-built childcare centres are designed from the ground up around childcare operation, site constraints, planning requirements and approved place capacity.
Best suited for:
- Vacant development sites
- Large residential or commercial properties
- Main road locations
- Corner blocks
- Growth suburbs
- Activity centre edges
- Commercial redevelopment sites

Key design considerations:
- Approved place capacity
- Indoor play rooms
- Outdoor play areas
- Age-group planning
- Safe entry and reception
- Parent drop-off
- Staff facilities
- Kitchen and laundry
- Car parking
- Traffic movement
- Acoustic protection
- Landscape buffers
- Waste collection
- Planning permit pathway

02
Long Day Care Centre Design
Long day care centres require highly functional planning because the building supports children, educators and families across the full operating day.
These centres need clear room organisation, safe movement, direct outdoor access, efficient staff supervision and careful separation between child, parent, staff and service areas.
Best suited for:
- Operator-led childcare projects
- Developer-operated childcare centres
- High-demand family suburbs
- Growth corridors
- Commercial childcare investment sites
Key design considerations:
- Nursery rooms
- Toddler rooms
- Kinder rooms
- Sleep rooms
- Nappy change facilities
- Bottle preparation
- Children’s toilets
- Staff room
- Kitchen and meal service
- Laundry
- Reception
- Outdoor play zones
- Secure entries
- Storage
- Operational efficiency
03
Large-Format Childcare Centres
Large childcare centres, including 100-place, 120-place and 150-place centres, need a higher level of planning coordination because traffic, parking, room capacity, outdoor play areas and operational flow become more complex.
Best suited for:
- Larger commercial sites
- Main roads
- Growth suburbs
- Strategic development sites
- High-demand childcare catchments

Key design considerations:
- Capacity planning
- Multiple age groups
- Large outdoor play areas
- Efficient staff supervision
- Separate outdoor zones
- Traffic report coordination
- Car parking strategy
- Waste collection
- Acoustic report coordination
- Emergency exits
- Fire services
- Building services
- Operator requirements
- Neighbour interface

04
Boutique Childcare Centres
Boutique childcare centres are smaller or more design-led centres where the emphasis is on quality of environment, brand identity, parent experience and carefully curated learning spaces.
Best suited for:
- Established suburbs
- Premium catchments
- Converted buildings
- Smaller commercial sites
- Operator-branded centres
- Early learning centres with strong design identity
Key design considerations:
- Warm entry experience
- Human-scale design
- Natural light
- Timber and soft materials
- Calm interiors
- Outdoor play quality
- Landscape integration
- Parent confidence
- Educator visibility
- Brand expression
- Acoustic comfort
05
Childcare Centre Conversions
Some projects involve converting an existing building into a childcare centre. This may include houses, medical buildings, offices, commercial premises, places of assembly or other existing structures.
Conversions can be efficient, but they require careful review because not every existing building is suitable for childcare use.
Best suited for:
- Existing commercial buildings
- Former medical centres
- Large residential properties
- Vacant community buildings
- Commercial 1 Zone properties
- Sites with existing parking

Key design considerations:
- Change of use
- Existing building layout
- Structural limitations
- Outdoor play area availability
- Ceiling heights
- Toilet and hygiene facilities
- Accessible entry
- Fire compliance
- Service upgrades
- Traffic and parking
- Acoustic impacts
- Retrofitting cost
- Service approval pathway

06
Mixed-Use Childcare Developments
Childcare centres can be part of larger commercial, medical, retail or mixed-use developments where childcare is combined with other uses.
Best suited for:
- Commercial zones
- Activity centres
- Medical and allied health precincts
- Retail or office developments
- Larger landholdings
- Main road sites
Key design considerations:
- Separate childcare entry
- Secure child access
- Commercial interface
- Acoustic separation
- Car parking allocation
- Waste separation
- Service zones
- Fire separation
- Lift access if required
- Parent drop-off
- Pedestrian safety
- Operator branding
07
Multi-Level Childcare Centres
Multi-level childcare centres can be suitable on constrained urban sites but require careful consideration of evacuation, child safety, outdoor play, lifts, stairs, supervision and regulatory expectations.
Best suited for:
- Urban infill sites
- Activity centres
- Commercial zones
- Main road properties
- Sites with limited ground-level area

Key design considerations:
- Emergency evacuation
- Lift and stair strategy
- Outdoor play at ground or upper levels
- Safe child movement
- Pram storage
- Fire safety
- Supervision
- Service approval risk
- Approval in principle where applicable
- Indoor-outdoor connection
- Drop-off and pick-up management

Site Suitable
Is My Site Suitable For A Childcare Centre?
A site may be suitable for childcare development if it has the right planning context, access, land size, parking potential, outdoor play area, neighbourhood interface, traffic capacity and ability to support the required indoor and outdoor space.
Childcare feasibility should be reviewed early because a site can look promising but become difficult once room capacity, outdoor play, car parking, acoustic treatment, setbacks, waste collection, services, fire requirements and planning constraints are properly tested.
Vaastu can assist with early site review to identify whether a property is suitable for a new childcare centre, childcare conversion, mixed-use development, or another commercial development pathway.
We Review
- Zoning
- Overlays
- Land size
- Street frontage
- Corner block potential
- Main road exposure
- Neighbouring residential interfaces
- Existing building suitability
- Site slope
- Easements
- Trees and vegetation
- Outdoor play area potential
- Indoor room capacity
- Car parking potential
- Parent drop-off arrangement
- Traffic access
- Pedestrian safety
- Waste collection
- Acoustic impacts
- Service access
- Stormwater and drainage
- Accessibility
- Emergency evacuation
- Planning permit pathway
- Operator requirements
- Development feasibility
Planning
Childcare Centre Planning Permit Melbourne
Childcare centre developments usually require careful town planning assessment because they can affect traffic, parking, noise, neighbourhood amenity, built form, landscape and operating conditions.
A childcare centre planning permit application may need to address land use suitability, zoning, overlays, car parking, traffic movement, acoustic impacts, outdoor play areas, operating hours, waste collection, landscaping, signage, built form, neighbourhood interface and accessibility.

The strongest childcare proposals are shaped around planning requirements from the beginning rather than being redesigned after objections or council requests for further information.
Vaastu’s planning-led approach helps developers and operators prepare clearer childcare centre designs, coordinate consultants and respond to council expectations with better documentation.
Key Planning Matters
- Zoning and use permissions
- Overlays
- Neighbourhood context
- Main road or local street access
- Traffic impact
- Car parking requirements
- Parent drop-off and pick-up
- Staff parking
- Pedestrian safety
- Acoustic report requirements
- Outdoor play noise
- Mechanical plant noise
- Waste collection
- Operating hours
- Landscaping
- Boundary interface
- Fencing and privacy
- Signage
- Stormwater
- Built form and scale
- Access for people with disabilities
- Council RFI response

Area
Childcare Capacity, Indoor Space & Outdoor Play Area
Childcare capacity is one of the most important design and feasibility questions.
The number of approved childcare places is influenced by the available unencumbered indoor space, unencumbered outdoor space, room planning, age groups, service approval requirements, toilets, staff facilities, parking, traffic, evacuation and operational strategy.
A common mistake is assuming a target number of childcare places before the building and outdoor play areas are tested properly.
Vaastu considers capacity early so the site is not overdesigned, underutilised or forced into a layout that becomes difficult to approve or operate.
Capacity Planning Considerations
- Unencumbered indoor play area
- Unencumbered outdoor play area
- Age-group room sizes
- Nursery / babies rooms
- Toddler rooms
- Kinder rooms
- Sleep rooms
- Cot room planning
- Nappy change areas
- Children’s toilets
- Staff ratios
- Staff facilities
- Kitchen and laundry
- Storage
- Outdoor play zoning
- Shade
- Supervision
- Access to outdoor play
- Emergency evacuation
- Car parking and traffic
- Operator model
Room
Childcare Room Planning
A childcare centre floor plan must be clear, safe, efficient and easy to supervise.
Each room should be planned around age group, capacity, direct outdoor access where possible, toilets, nappy change, storage, cot spaces, natural light, visibility and educator movement.
Good room planning improves both compliance and day-to-day operation.
Rooms & Spaces We Plan
- Babies room
- Nursery room
- Toddler room
- Three-year-old kinder room
- Four-year-old kinder room
- Flexible age-group rooms
- Sleep rooms
- Cot rooms
- Nappy change areas
- Children’s toilets
- Bottle preparation
- Art and messy play areas
- Indoor activity zones
- Storage rooms
- Reception
- Parent waiting area
- Director’s office
- Administration office
- Staff room
- Staff toilets
- Accessible toilet
- Kitchen
- Pantry
- Laundry
- Cleaner’s store
- Pram parking
- External storage
- Plant and services areas

Play Area
Outdoor Play Area Design
Outdoor play is not leftover land. It is one of the most important parts of a childcare centre.
A well-designed outdoor play environment supports physical activity, sensory learning, nature play, social interaction, supervision and safe exploration.
For developers, outdoor play planning also affects approved capacity, acoustic design, landscaping, shade, drainage, fencing, circulation and the overall marketability of the centre.
Outdoor Play Design Priorities
- Age-appropriate play zones
- Direct access from activity rooms
- Safe fencing
- Softfall areas
- Natural play elements
- Sandpit
- Water play where suitable
- Climbing and balancing areas
- Bike track or active play route
- Quiet zones
- Covered play areas
- Shade structures
- Tree canopy
- Outdoor storage
- Landscape buffers
- Supervision sightlines
- Drainage
- Acoustic fencing where required
- Connection to indoor rooms
- Secure gates
- Emergency egress
Traffic and parking
Traffic, Parking & Drop-Off Design
Traffic and parking are often the most sensitive planning issues for childcare centres.
Parents arrive during concentrated drop-off and pick-up periods, staff require parking, and vehicle movements must be safe for children, pedestrians and neighbours.
The design should consider car park layout, pedestrian paths, pram movement, accessible parking, safe entry points, traffic circulation, sightlines, crossover location and whether the site can realistically support the proposed number of children.
Vaastu coordinates with traffic consultants where required so the architectural layout and parking strategy work together from the beginning.
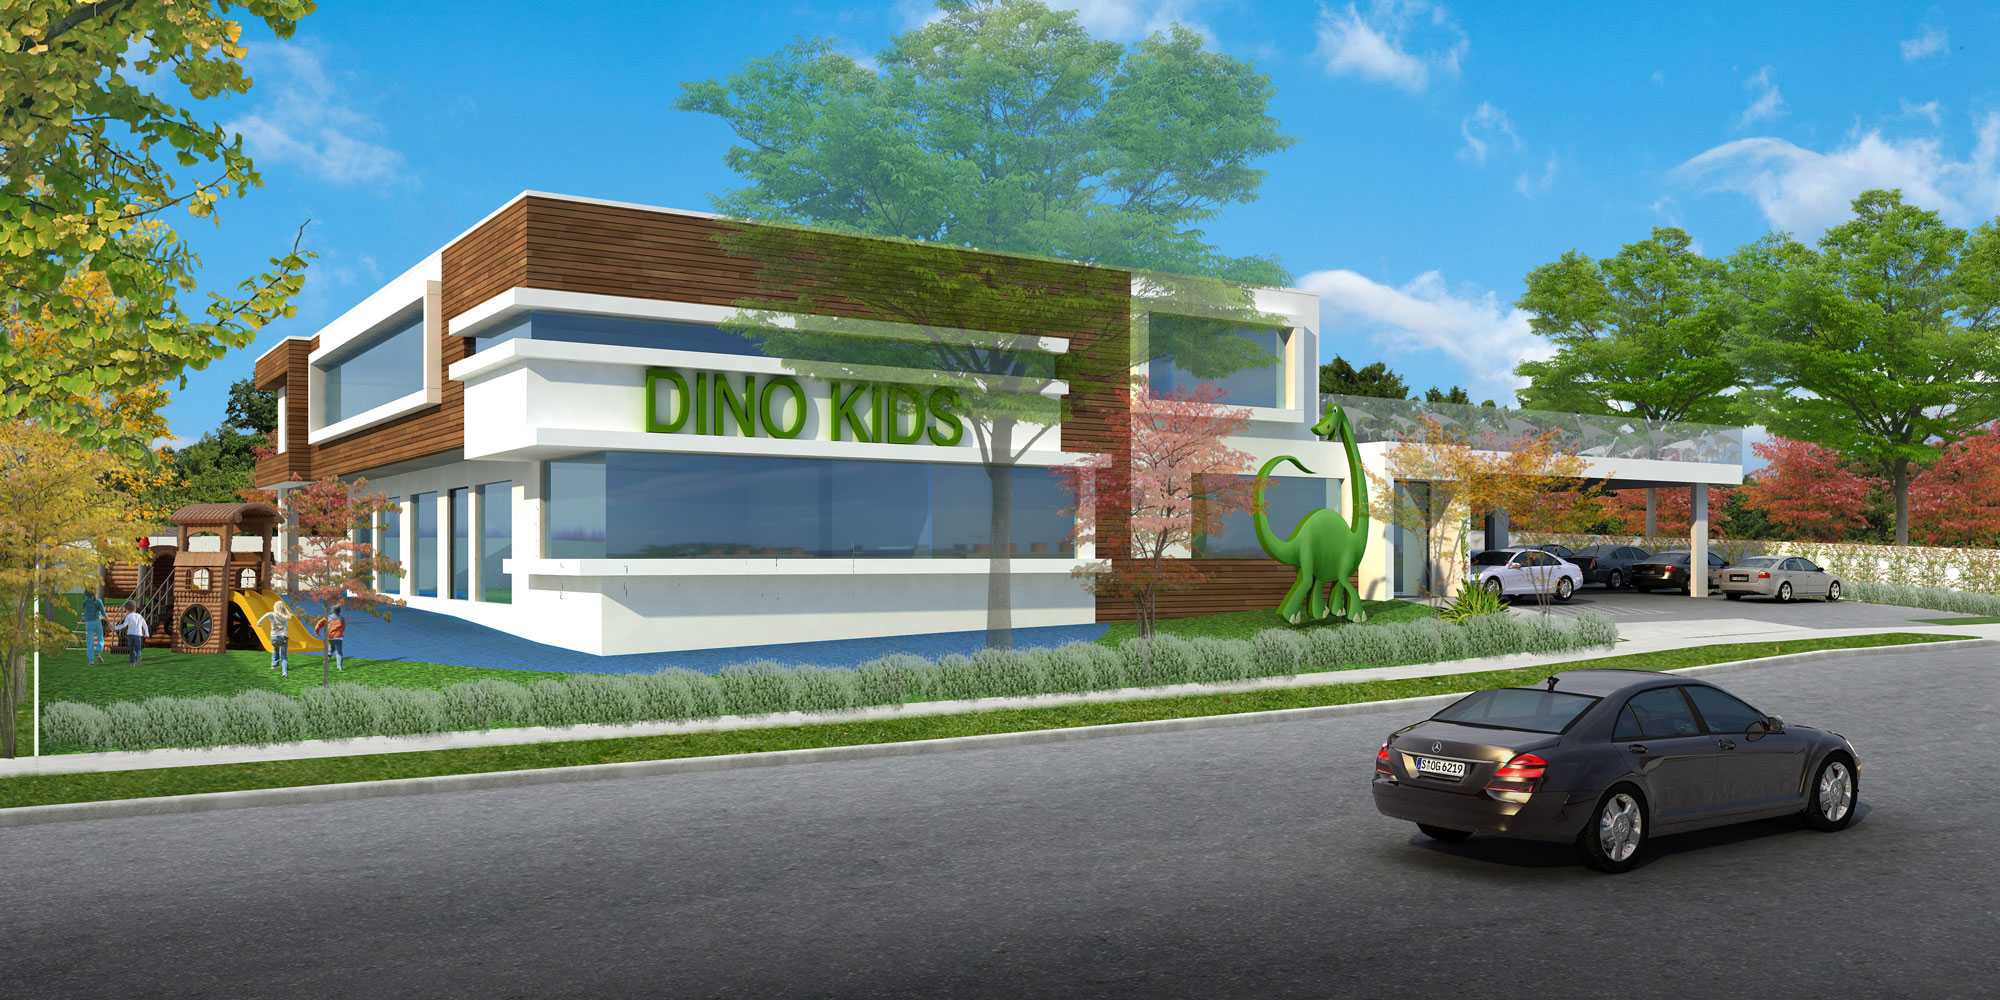
Traffic & Parking Considerations
- Parent drop-off and pick-up
- Staff parking
- Accessible parking
- Car park layout
- Vehicle turning movement
- Safe pedestrian path
- Pram-friendly access
- Crossover location
- Sightlines
- Queuing risk
- Neighbouring driveways
- On-street parking impact
- Traffic report coordination
- Car parking demand assessment
- Bicycle parking where suitable
- Clause 52.06 considerations
- Council traffic response

Acoustic & Residential
Acoustic Design & Residential Interface
Childcare centres often operate close to homes, schools, shops or other sensitive uses. Noise from outdoor play, car parks, mechanical plant and waste collection must be carefully considered.
Acoustic planning should not be left until the end. It can affect outdoor play location, boundary fencing, building placement, window orientation, landscape buffers and hours of operation.
Vaastu considers acoustic constraints early and coordinates with acoustic consultants where required.
Acoustic Considerations
- Outdoor play noise
- Car park noise
- Parent drop-off activity
- Mechanical plant location
- Waste collection
- Boundary fencing
- Acoustic barriers
- Play area location
- Residential interfaces
- Window placement
- Building orientation
- Operating hours
- Neighbour amenity
- Council conditions
- Acoustic report coordination
Child Safety
Child Safety, Supervision & Secure Entry
Childcare design must prioritise child safety at every level.
The building should support controlled entry, clear supervision, secure outdoor play areas, safe internal circulation, protected service zones and child-safe access to all learning spaces.
The best childcare centres feel welcoming to families while still maintaining a secure and controlled environment.

Safety & Supervision Priorities
- Secure entry foyer
- Reception visibility
- Controlled access points
- Clear sightlines
- Supervision between rooms
- Safe internal circulation
- Separate service access
- Child-safe fencing
- Gate control
- Pram parking
- Emergency exits
- CCTV allowance where required
- Staff visibility
- No hidden corners
- Safe transition to outdoor play
- Separation from car park
- Safe pedestrian route
Multi-Storey
Multi-Storey Childcare Centre Design
Multi-storey childcare centres can be viable on urban or constrained sites, but they require careful planning because evacuation, child movement, outdoor play and supervision become more complex.
Babies and younger children need particular consideration because they depend on educators in an emergency.
For multi-storey childcare centres, early coordination with building surveyors, fire engineers, access consultants and regulatory requirements is critical.
Multi-Storey Design Priorities
- Emergency evacuation
- Stair and lift planning
- Safe access to exits
- Fire safety strategy
- Age-group location by level
- Outdoor play access
- Upper-level outdoor play
- Balustrade and fencing safety
- Cot and sleep room location
- Pram storage
- Service approval considerations
- Approval in principle where applicable
- Staff supervision
- Accessible paths
- Building services
Conversion Design
Childcare Centre Conversion Design
Converting an existing building into a childcare centre can be attractive, but it must be tested carefully.
The existing building must support safe circulation, compliant room sizes, outdoor play, toilets, staff spaces, accessibility, fire safety, service approval requirements and planning permit requirements.
Some buildings appear suitable but become difficult once outdoor play, car parking, acoustic treatment or fire upgrades are properly reviewed.
Conversion Design Priorities
- Existing layout suitability
- Structural constraints
- Change of use
- Fire safety upgrades
- Accessibility upgrades
- Outdoor play availability
- Natural light
- Toilet and hygiene upgrades
- Kitchen suitability
- Laundry provision
- Service upgrades
- Car parking
- Traffic access
- Acoustic treatment
- Building surveyor review
- Cost of compliance
- Planning permit pathway
Operators
Childcare Centre Design For Operators
A childcare centre must work operationally every day.
Operators need efficient staff movement, clear supervision, practical storage, good room connections, parent confidence, secure entry, a functional kitchen, staff amenities and spaces that support strong education and care delivery.
Vaastu designs childcare centres with attention to both compliance and daily operation.
Operator Priorities
- Efficient floor plan
- Good room-to-room supervision
- Flexible room use
- Clear age-group separation
- Easy parent arrival
- Secure reception
- Director visibility
- Staff room quality
- Staff toilets
- Storage
- Kitchen workflow
- Laundry workflow
- Cleaning storage
- Pram parking
- External storage
- Waste management
- Outdoor play supervision
- Low-maintenance materials
- Brand presentation
Developers & Investors
Childcare Centre Design For Developers & Investors
For developers and investors, a childcare centre is a specialised commercial asset.
The project must be feasible, leasable, buildable, approvable and attractive to operators. A strong design can improve operator confidence, planning clarity, construction pricing and long-term value.
Vaastu’s approach aims to balance planning approval, place numbers, operational layout, buildability, traffic, parking, outdoor play and commercial viability.
Developer Priorities
- Site yield
- Approved place capacity
- Planning risk
- Operator requirements
- Traffic and parking
- Outdoor play efficiency
- Construction cost
- Buildability
- Acoustic strategy
- Services strategy
- Long-term lease appeal
- Commercial presentation
- Council response
- Consultant coordination
- Builder pricing clarity
- Future asset value
Families & Community
Childcare Centre Design For Families & Community
A childcare centre is a commercial project, but it is also a community environment.
Parents need to feel confident the centre is safe, warm, well organised and child-focused. Children need spaces that support learning, movement, rest, creativity, independence and connection to nature.
A well-designed childcare centre should feel welcoming without being chaotic, secure without feeling institutional, and practical without feeling generic.
Community & Family Priorities
- Warm arrival experience
- Clear reception
- Friendly street presence
- Safe pedestrian access
- Calm interiors
- Natural light
- Outdoor play connection
- Landscape and nature play
- Secure fencing
- Parent waiting space
- Pram parking
- Easy drop-off
- Child-focused design
- Operator brand expression
- Neighbour-sensitive design
Design Process
Our Childcare Centre Design Process
1
Initial Consultation
We discuss your site, goals, preferred childcare capacity, operator requirements, budget expectations, timeframe and development strategy.
2
Site Review
We review zoning, overlays, land size, access, frontage, neighbours, slope, trees, easements, car parking potential, outdoor play area potential and planning constraints.
3
Feasibility Direction
We test whether the site is suitable for a childcare centre, what capacity may be realistic, and whether a new build, conversion, mixed-use or staged approach is more appropriate.
4
Capacity & Space Planning
We review indoor play areas, outdoor play areas, age-group rooms, staff facilities, toilets, kitchen, laundry, storage and service spaces.
5
Concept Design
We prepare a concept layout including room planning, outdoor play areas, entries, car parking, drop-off, circulation, services, waste and landscape direction.
6
Planning Strategy
We identify likely planning matters including traffic, parking, acoustic impacts, built form, neighbourhood interface, signage, landscape, operating hours and waste.
7
Consultant Coordination
We coordinate with town planners, traffic consultants, acoustic consultants, landscape designers, arborists, civil engineers, ESD consultants, building surveyors, fire engineers and other specialists where required.
8
Town Planning Documentation
We prepare architectural drawings for planning permit submission and support the application with required design updates.
9
Council RFI Response
If council requests further information, we assist with drawing updates, consultant coordination and planning response.
10
Working Drawings
After planning approval, we prepare detailed documentation for building permit, consultant coordination, builder pricing and construction.
11
Service Approval Support
Where required, we assist with drawings and space information that may support operator and regulatory approval processes.
Documents
What Documents Are Helpful Before Starting?
- Property address
- Section 32
- Copy of title
- Feature and level survey
- Existing building plans
- Planning permit history
- Council correspondence
- Zoning and overlay information
- Arborist report if available
- Traffic information if available
- Acoustic information if available
- Existing lease information
- Preferred childcare capacity
- Preferred operator requirements
- Budget expectations
- Development timeframe
- Inspiration images
- Any childcare operator brief

Cost Considerations
Childcare Centre Cost Considerations
The cost of a childcare centre development depends on site conditions, building size, number of children, structural complexity, fire requirements, outdoor play construction, acoustic treatment, car parking, services, kitchen, landscaping, consultant reports, planning complexity and builder pricing.
Childcare centres can be more complex than standard commercial buildings because they must support children’s safety, room capacity, hygiene, outdoor play, supervision, regulatory approval, traffic movement and operational requirements.
Cost Drivers
- Site acquisition
- Demolition
- Earthworks
- Building size
- Number of childcare places
- Outdoor play area construction
- Softfall and play equipment
- Shade structures
- Fencing
- Acoustic fencing
- Car parking
- Traffic works
- Kitchen
- Laundry
- Children’s toilets
- Nappy change areas
- Sleep rooms
- Fire services
- Accessibility upgrades
- Mechanical ventilation
- Hydraulic services
- Stormwater
- Civil works
- Landscaping
- Signage
- Consultant reports
- Construction access
- Operator fitout requirements
Best Work
Where Childcare Centre Development Works Best In Melbourne & Victoria
Childcare centres can work well in locations with strong family demographics, growth areas, main road exposure, suitable access, compatible planning controls and demonstrated demand.
Eastern Melbourne
- Forest Hill
- Glen Waverley
- Mount Waverley
- Wheelers Hill
- Blackburn
- Blackburn South
- Box Hill
- Nunawading
- Mitcham
- Doncaster
- Doncaster East
- Templestowe
- Templestowe Lower
South-East & Growth Corridors
- Cranbourne
- Cranbourne North
- Narre Warren
- Narre Warren North
- Berwick
- Officer
- Clyde North
- Keysborough
- Springvale
- Dandenong
- Noble Park
- Hallam
Inner East & Established Suburbs
- Camberwell
- Canterbury
- Hawthorn
- Kew
- Balwyn
- Balwyn North
- Ashburton
- Glen Iris
- Malvern East
Western & Regional Growth Areas
- Winter Valley
- Ballarat
- Melton
- Tarneit
- Truganina
- Werribee
- Hoppers Crossing
- Point Cook
- Geelong growth areas
Bayside & Lifestyle Areas
- Brighton
- Brighton East
- Hampton
- Sandringham
- Mentone
- Parkdale
- Mordialloc
- Mornington Peninsula
PROJECT PORTFOLIO
Featured Childcare Centre Portfolio
Vaastu Atelier has designed childcare centre and early learning projects across Melbourne and regional Victoria.

Forest Hill
Inspire Childcare Centre
Project Type: Luxury Residence
Service Provided: Full Design & Documentation
Key Design Feature: Grand symmetrical facade with elegant proportions
View ProjectService Provided: Full Design & Documentation
Key Design Feature: Grand symmetrical facade with elegant proportions
Glen Waverley
BlueBird Childcare Centre
Project Type: Luxury Residence
Service Provided: Concept, Facade & Documentation
Key Design Feature: Balanced symmetry with timeless street presence
View ProjectService Provided: Concept, Facade & Documentation
Key Design Feature: Balanced symmetry with timeless street presence
Winter Valley
Woodland Childcare Centre
Project Type: Luxury Residence
Service Provided: Full Design & Documentation
Key Design Feature: Formal entrance and classical landscaping
View ProjectService Provided: Full Design & Documentation
Key Design Feature: Formal entrance and classical landscaping
Cranbourne
Bakewell Childcare Centre
Project Type: Luxury Residence
Service Provided: Full Design & Documentation
Key Design Feature: Classic French elegance with grand scale
View ProjectService Provided: Full Design & Documentation
Key Design Feature: Classic French elegance with grand scale
Narre Warren
150 Place Childcare Centre
Project Type: Luxury Residence
Service Provided: Design Development
Key Design Feature: Refined architecture with soft French tones
View ProjectService Provided: Design Development
Key Design Feature: Refined architecture with soft French tones
Springvale
Dino Childcare Centre
Project Type: Luxury Residence
Service Provided: Concept Design & Facade
Key Design Feature: Imposing facade with French Provincial details
View ProjectService Provided: Concept Design & Facade
Key Design Feature: Imposing facade with French Provincial details
Highbury
Childcare Centre
Project Type: Luxury Residence
Service Provided: Facade & Interior Direction
Key Design Feature: Sophisticated facade with refined finishes
View ProjectService Provided: Facade & Interior Direction
Key Design Feature: Sophisticated facade with refined finishes
Ballarat
Childcare Centre
Project Type: Luxury Residence
Service Provided: Town Planning & Documentation
Key Design Feature: Regal proportions and intricate detailing
View ProjectService Provided: Town Planning & Documentation
Key Design Feature: Regal proportions and intricate detailing
Burwood
Delany
Project Type: Luxury Residence
Service Provided: Full Design & Documentation
Key Design Feature: Classic French rooflines and refined detailing
View ProjectService Provided: Full Design & Documentation
Key Design Feature: Classic French rooflines and refined detailing

Mount Waverley
Fraser Street
Project Type: Luxury Residence
Service Provided: Full Design & Documentation
Key Design Feature: Courtyard-inspired design with timeless appeal
View ProjectService Provided: Full Design & Documentation
Key Design Feature: Courtyard-inspired design with timeless appeal
Mistakes
Childcare Centre Design Mistakes To Avoid
A childcare centre can lose value if feasibility, planning, traffic, outdoor space and operational flow are not resolved early.
Common Mistakes
- Assuming a target number of children before testing indoor and outdoor space
- Ignoring outdoor play area requirements
- Poor parent drop-off planning
- Insufficient staff parking strategy
- Weak traffic response
- Poor acoustic planning
- Outdoor play areas too close to sensitive boundaries
- No clear secure entry sequence
- Poor supervision sightlines
- Rooms disconnected from outdoor play
- Inadequate storage
- Poor kitchen and laundry planning
- No pram parking
- Ignoring waste collection
- Poor service access
- Ignoring multi-storey evacuation issues
- Overdesigning without operator input
- Underestimating construction cost
- Leaving consultants too late
- Weak documentation
- Designing for maximum capacity instead of operational quality
v/s
Childcare Centre vs Other Commercial Development
A childcare centre is very different from a standard office, shop or medical centre because the building must support children’s safety, regulatory approval, indoor and outdoor play, staff ratios, drop-off periods and community sensitivity.
Standard Commercial Building
- Often focuses on floor area
- May have simple tenancy layouts
- Lower outdoor space requirements
- Less sensitive operational planning
- Usually less child-safety specific
Childcare Centre
- Capacity depends on indoor and outdoor play areas
- Requires age-specific room planning
- Needs secure entries and safe circulation
- Requires careful traffic and drop-off design
- Needs outdoor play, shade and fencing
- Requires acoustic and amenity consideration
- Must support service approval and operation
Best Outcome
The best childcare centres are designed from the beginning as education and care environments, not retrofitted from generic commercial layouts.
Design Checklist
Childcare Centre Design Checklist
Use this checklist as part of the website content or as a downloadable lead magnet.
Site & Planning
- Zoning
- Overlays
- Planning permit pathway
- Neighbouring uses
- Residential interface
- Traffic access
- Car parking
- Acoustic impacts
- Landscape buffers
- Waste collection
- Signage
- Stormwater
Childcare Capacity
- Indoor play space
- Outdoor play space
- Age-group rooms
- Staff ratios
- Service approval requirements
- Room flexibility
- Operator brief
Building Layout
- Reception
- Secure entry
- Activity rooms
- Sleep rooms
- Nappy change
- Children’s toilets
- Kitchen
- Laundry
- Staff room
- Director office
- Storage
- External storage
- Pram parking
- Accessible amenities
Outdoor Play
- Softfall
- Shade
- Nature play
- Sandpit
- Water play
- Active play
- Quiet play
- Storage
- Supervision
- Fencing
- Drainage
Operations
- Parent drop-off
- Staff entry
- Service access
- Waste collection
- Cleaning
- Food delivery
- Emergency evacuation
- Security
- Maintenance
Clients Choose
Why Clients Choose Vaastu Atelier For Childcare Centre Design
1
Childcare Portfolio Depth
Vaastu has designed childcare centre projects across Melbourne and regional Victoria, including large-format and operator-focused early learning environments.
2
Planning-Led Design
We consider zoning, traffic, parking, acoustic impacts, outdoor play, neighbourhood interface, waste, landscape and council expectations from the beginning.
3
Development Feasibility
We help clients understand whether a site can realistically support childcare use and what capacity may be achievable.
4
Operator Understanding
We design centres around room flow, supervision, secure entries, staff areas, parent experience, storage, outdoor play and day-to-day operation.
5
Commercial Development Experience
We understand that childcare centres are also commercial assets requiring buildability, efficiency, operator appeal and long-term value.
6
Consultant Coordination
We can coordinate with town planners, traffic consultants, acoustic consultants, landscape designers, arborists, civil engineers, ESD consultants, building surveyors and other specialists.
7
Refined Documentation
Strong documentation helps support planning, consultant coordination, builder pricing and construction clarity.
Frequently Asked Questions
What is childcare centre design?
Childcare centre design is the planning and design of a building where children can be safely educated and cared for. It includes activity rooms, outdoor play, supervision, toilets, sleep rooms, staff areas, kitchen, parking, drop-off, access, safety and compliance.
Who designs childcare centres in Melbourne?
Vaastu Atelier designs childcare centres and early learning developments across Melbourne and Victoria, including new purpose-built centres, large-format centres, conversions and commercial childcare developments.
What is the difference between a childcare designer and a childcare architect?
People often search for “childcare architect” when looking for a professional to design a childcare centre. Vaastu Atelier provides childcare centre design, planning documentation and consultant coordination through a luxury design studio and registered building design background.
Does a childcare centre need a planning permit?
Most childcare centre developments require town planning assessment because they can involve land use permission, traffic, parking, acoustic impacts, outdoor play, signage, waste, landscaping and neighbourhood amenity considerations.
How many children can my childcare site accommodate?
Capacity depends on indoor play area, outdoor play area, room planning, age groups, toilets, staff facilities, parking, traffic, evacuation and regulatory requirements. The site should be tested before confirming a target number.
What indoor space is required for a childcare centre?
Centre-based services generally need sufficient unencumbered indoor space for each child. This space excludes areas such as passageways, bathrooms, nappy change areas, staff rooms, storage and other spaces not suitable for children’s play.
What outdoor space is required for a childcare centre?
Outdoor play space must be carefully calculated as unencumbered outdoor space. Areas such as car parks, storage sheds and unsuitable spaces cannot be counted as outdoor play area.
Can an existing building be converted into a childcare centre?
Yes, but the existing building must be assessed for layout, outdoor play area, accessibility, fire safety, toilets, kitchen, parking, traffic, acoustic impacts and service approval requirements.
Can Vaastu design a 100-place or 150-place childcare centre?
Yes. Vaastu has childcare portfolio experience including large-format childcare centres. Large centres require careful planning of capacity, outdoor play, parking, traffic, staff facilities, acoustics and service areas.
What makes a childcare centre project successful?
A successful childcare centre balances child safety, regulatory requirements, operator needs, planning approval, traffic, parking, outdoor play, supervision, construction cost and long-term commercial performance.
Can Vaastu coordinate consultants?
Yes. Depending on the project, Vaastu can coordinate with town planners, traffic consultants, acoustic consultants, landscape designers, arborists, civil engineers, ESD consultants, building surveyors, fire engineers and other specialists.
Can Vaastu prepare working drawings?
Yes. After planning approval, Vaastu can prepare detailed working drawings for building permit, consultant coordination, builder pricing and construction.
What should I send for an initial childcare site review?
Useful information includes the property address, Section 32, title, feature and level survey, existing building plans, planning history, operator brief, desired capacity, budget, timeframe and any previous consultant advice.
Ready To Explore Your Childcare Development Site?
A successful childcare centre starts with the right site strategy, room planning, outdoor play design, traffic response and approval pathway.
Whether you are planning a new childcare centre, converting an existing building, exploring a mixed-use development or assessing a large-format childcare opportunity, Vaastu Atelier can help review the site and shape the right design direction.


