

Bespoke Luxury Homes Designed With Presence, Lifestyle & Lasting Value
Luxury Home Design Melbourne
Vaastu Atelier designs luxury custom homes, mansions and bespoke residences across Melbourne and Victoria.
Every luxury home should be more than impressive. It should feel personal, intelligent, elegant and deeply connected to the way you live. Whether your vision is a timeless French Provincial mansion, a sculptural contemporary residence, a modern family home, a coastal retreat, an acreage estate or a completely bespoke design language, Vaastu can help shape the home from the earliest idea through to planning and documentation.
A true luxury home is not defined only by size, finishes or façade style. It is defined by proportion, light, planning, comfort, materiality, landscape, privacy, functionality and long-term value.
Since 2009, Vaastu has designed hundreds of residential projects across Melbourne, including a significant portfolio of luxury homes, French Provincial residences, contemporary homes, mansions and custom family residences in many of Victoria’s most desirable suburbs.
350+ Projects Completed
18+ Years Experience
100+ Personalised Approach
Melbourne & Regional Victoria
End-To-End Design Services
01
Luxury Custom Homes Bespoke Living, Designed Around You
02
French Provincial Residences Timeless European Elegance
03
Contemporary Homes Modern Design, Effortless Living
04
Modern Mansions Bold Architecture, Exceptional Scale
05
Acreage Estates Grand Homes, Expansive Living
06
Coastal Retreats Relaxed Luxury by the Coast
07
350+ Melbourne Projects Trusted Experience, Proven Excellence
08
Since 2009 Built on Experience & Craftsmanship
350+ Projects Across Melbourne Since 2009
Trusted local experience
Luxury Homes | Custom Mansions
French Provincial | Contemporary
Modern | Acreage Estates

Luxury Home Design
Melbourne Luxury Home Design For Clients Who Want More Than A House
A luxury home should not feel like a larger version of a standard house.
It should feel considered from the first moment of arrival. The street presence, driveway, entry, foyer, natural light, room sequence, kitchen, living areas, private retreats, garden, pool and landscape should all work together as one complete experience.
At Vaastu Atelier, luxury home design begins with the client, the land and the lifestyle brief. The architectural style may be French Provincial, Contemporary, Modern, Coastal, Classical, Minimalist or completely bespoke, but the foundation is always the same: proportion, planning, light, comfort, detail and long-term value.
We design homes for families who want more than visual impact. They want a home that supports how they live, entertain, work, host guests, raise children, care for parents, relax, cook, celebrate and plan for the future.
The best luxury homes feel effortless because every important decision has been resolved early.
Luxury Design
What Is Luxury Home Design?
Luxury home design is the creation of a bespoke residence shaped around the client’s lifestyle, site, architectural style, interiors, landscape, privacy, comfort and long-term property value. A luxury home is not simply a large house. It is a custom-designed home where planning, proportion, materials, light, detail and daily living experience are carefully resolved.
A luxury home may include a grand entry, formal lounge, open-plan family living, luxury kitchen, butler’s pantry, guest suite, private master retreat, children’s wing, theatre room, home office, prayer room, gym, wellness space, wine cellar, lift, basement garage, pool, spa, outdoor kitchen and landscaped gardens.

However, these features alone do not create luxury.
Luxury is created through how the spaces are arranged, how they feel, how they connect, how natural light enters the home, how privacy is managed, how the garden relates to the living areas and how the home supports the family every day.
At Vaastu, a luxury home is designed as a complete residential environment — not just a façade, floor plan or collection of expensive finishes.
Homes, Mansions & Residences
Luxury Home Styles We Design
Luxury can be expressed in many architectural languages. The right style depends on the client, the land, the suburb, the family lifestyle and the long-term value strategy.

01
French Provincial Luxury Homes
French Provincial homes are ideal for clients who want timeless elegance, European-inspired character, grand street presence and a sense of permanence.
A well-designed French Provincial home is not simply a decorative façade. It requires correct proportion, symmetry, roof form, window placement, stonework, formal interiors and landscape integration.
Best suited for:
- Prestige suburbs
- Large family homes
- French Provincial mansions
- Acreage estates
- Luxury knockdown rebuilds
- Clients seeking timeless classical elegance
Key features:
- Balanced façade
- Steep roof forms
- Dormer windows
- Grand entry
- Feature staircase
- Stone or render detailing
- Formal lounge
- Luxury kitchen
- Butler’s pantry
- Master retreat
- Guest suite
- Formal landscape
- Pool and garden integration
02
Contemporary Luxury Homes
Contemporary homes are ideal for clients who want bold architectural identity, sculptural form, natural light, dramatic volume and strong indoor-outdoor living.
A contemporary home can be calm and minimalist, warm and textured, bold and sculptural, coastal and relaxed, or mansion-like and dramatic.
Best suited for:
- Luxury modern residences
- Sculptural homes
- Curved contemporary homes
- Contemporary mansions
- Coastal homes
- Lifestyle residences
- Knockdown rebuilds
- Clients wanting individuality and innovation

Key features:
- Sculptural façade
- Large glazing
- Double-height voids
- Curved forms
- Cantilevered elements
- Open-plan living
- Feature staircase
- Warm modern interiors
- Pool and alfresco connection
- Landscape integration

03
Modern Luxury Homes
Modern luxury homes are designed around clean lines, refined materials, functional planning, natural light and uncluttered elegance.
They may be less sculptural than contemporary homes but still feel premium, calm and highly resolved.
Best suited for:
- Families wanting timeless modern design
- Knockdown rebuild sites
- Suburban luxury homes
- Low-maintenance residences
- Clients who prefer restraint and simplicity
Key features:
- Clean façade lines
- Large windows
- Open-plan living
- Neutral material palette
- Integrated joinery
- Indoor-outdoor connection
- Practical family zoning
- High-quality finishes
- Efficient planning
04
Luxury Mansions
Luxury mansions are large-scale custom homes with grand planning, multiple living zones, guest accommodation, private retreats, entertainment areas and a strong arrival experience.
A mansion should feel impressive, but it must also feel liveable. The challenge is to create scale without losing warmth, functionality or proportion.
Best suited for:
- Large sites
- Prestige suburbs
- Acreage properties
- Multigenerational families
- Clients requiring extensive facilities
- High-end lifestyle residences

Key features:
- Grand foyer
- Double-height void
- Feature staircase
- Formal lounge
- Formal dining
- Open-plan living
- Luxury kitchen
- Butler’s pantry
- Spice kitchen where required
- Guest suite
- Master retreat
- Children’s wing
- Theatre room
- Gym
- Wine cellar
- Lift
- Basement garage
- Pool and spa
- Outdoor kitchen
- Formal landscape

05
Modern Luxury Homes
Acreage homes allow the architecture and landscape to work together at a larger scale.
These homes are designed around arrival, privacy, views, orientation, gardens, outdoor entertaining and estate-style living.
Best suited for:
- Lifestyle properties
- Semi-rural sites
- Large suburban blocks
- Regional estates
- Clients wanting privacy and space
- Acreage mansion projects
Key features:
- Long driveway
- Entry gates
- Formal arrival court
- Large front setback
- Expansive landscape
- Guest accommodation
- Large garages
- Separate wings
- Outdoor entertaining
- Pool pavilion
- Wellness spaces
- Views and outlook
- Garden lighting
- Estate-style presence
06
Contemporary Luxury Homes
Coastal homes require a softer and more lifestyle-driven approach. The design should respond to light, breeze, views, durability, privacy and relaxed outdoor living.
Best suited for:
- Bayside sites
- Beachside properties
- Mornington Peninsula homes
- Lifestyle residences
- Holiday homes
- Retirement or downsizer luxury homes

Key features:
- Large glazing
- View orientation
- Protected outdoor living
- Durable materials
- Soft neutral interiors
- Timber and stone accents
- Cross ventilation
- Outdoor shower
- Pool and deck
- Guest accommodation
- Low-maintenance landscape
- Relaxed luxury mood

07
Luxury Knockdown Rebuild Homes
Many luxury homes in Melbourne begin as knockdown rebuild projects.
The family may already own land in the right suburb, school zone or street, but the existing home no longer suits their lifestyle or the value of the land.
A luxury knockdown rebuild allows the location to be retained while the home is completely reimagined.
Best suited for:
- Established suburbs
- Older homes on valuable land
- Families wanting to stay in the same location
- Prestige streets
- Luxury custom homes
- French Provincial or Contemporary rebuilds
Key features:
- Site review
- Demolition strategy
- New home planning
- Street presence
- Modern interiors
- Pool and landscape
- Garage and access resolution
- Planning permit pathway
- Long-term property value
08
Resort-Style Luxury Homes
Resort-style homes are designed around relaxation, outdoor living, pools, landscape and everyday escape.
They may be contemporary, coastal, tropical, Mediterranean-inspired or completely bespoke.
Best suited for:
- Large family homes
- Lifestyle blocks
- Coastal sites
- Pool-focused homes
- Clients wanting a holiday-at-home feeling

Key features:
- Pool and spa
- Outdoor kitchen
- Alfresco dining
- Sunken lounge
- Fire pit
- Courtyards
- Water features
- Garden lighting
- Guest suites
- Indoor-outdoor bathrooms
- Wellness areas
- Calm interiors
Philosophy
The Vaastu Luxury Home Design Philosophy
Every Vaastu luxury home is shaped around a clear design philosophy.
Presence
A luxury home should have presence before the front door opens.
Street view, façade, driveway, entry, landscape, lighting and proportion all contribute to the first impression.
Lifestyle
The home must support how the family actually lives.
This includes entertaining, privacy, guests, children, parents, staff, work-from-home needs, cooking, storage, prayer, wellness, outdoor living and future flexibility.
Light
Natural light is one of the most important elements in luxury residential design.
Good design considers orientation, windows, courtyards, voids, skylights, shading and garden connection from the beginning.
Proportion
Proportion determines whether a home feels elegant or awkward.
This applies to façade composition, ceiling heights, room sizes, windows, stairs, roof forms, garages, balconies and landscape.
Flow
Movement through a luxury home should feel natural.
Arrival, entry, formal zones, family living, outdoor spaces, bedrooms and service areas should be organised clearly.
Privacy
Luxury homes must manage privacy carefully.
This includes privacy from neighbours, privacy between family zones, guest privacy, staff/service privacy and acoustic privacy.
Detail
Detail gives a home its sense of quality.
Staircases, doors, windows, ceilings, joinery, kitchens, bathrooms, fireplaces, lighting, flooring and material transitions all matter.
Landscape
Landscape should not be an afterthought.
The best luxury homes integrate architecture, gardens, pool, driveway, outdoor entertaining, privacy planting and lighting from the beginning.
Buildability
A luxury home must be beautiful, but it must also be buildable.
Strong documentation, consultant coordination and practical decision-making help protect the design intent.
Longevity
Luxury design should not be driven only by trends.
A successful home should still feel elegant, valuable and relevant many years after completion.

Makes A Luxury Home
What Makes A Luxury Home Different From A Large Home?
A large home is defined mainly by size. A luxury home is defined by design quality, lifestyle planning, proportion, natural light, material selection, privacy, landscape connection, detailing, comfort and long-term architectural value.
Many large houses feel ordinary because they are planned around area rather than experience.
A true luxury home is not about adding more rooms. It is about making every space purposeful, beautiful and connected.
A large home may have many bedrooms, bathrooms and living areas. A luxury home considers how those spaces relate to each other, how they receive light, how the family uses them, how guests arrive, how the garden is experienced, how private areas are protected and how the home feels every day.
Luxury is created through planning intelligence, emotional impact and detail — not only size.
Luxury Mansion Design
Luxury Mansion Design Melbourne
Luxury mansion design is the planning and design of a large custom residence with premium architecture, grand spatial hierarchy, multiple living zones, guest accommodation, entertainment spaces, wellness facilities, outdoor living and detailed documentation.
A mansion is not simply a bigger home. It requires hierarchy, structure and careful planning.
A mansion must support many different modes of living: formal entertaining, everyday family life, private retreat, guest accommodation, service functions, wellness, outdoor living and sometimes multigenerational living.

At Vaastu Atelier, mansion design begins by understanding the site and the family brief. From there, we shape the home around arrival, zoning, light, privacy, scale, landscape and buildability.
A luxury mansion should feel impressive but not wasteful, grand but not cold, detailed but not overcomplicated.
Mansion Spaces We Design
- Grand foyer
- Double-height void
- Feature staircase
- Formal lounge
- Formal dining
- Open-plan family living
- Luxury kitchen
- Butler’s pantry
- Spice kitchen where required
- Guest suite
- Master retreat
- Children’s wing
- Home theatre
- Wine room
- Gym and wellness zone
- Prayer room
- Home office
- Lift provision
- Basement garage
- Outdoor kitchen
- Pool and spa
- Pool pavilion
- Landscape gardens

Custom Home
Luxury Custom Home Design Melbourne
Luxury custom home design is the creation of a one-of-a-kind home designed specifically for the client, site and lifestyle brief rather than selected from a standard plan or project-home catalogue.
Custom design allows the home to be shaped around the way the family lives.
The design can respond to personal routines, cultural needs, cooking preferences, entertaining style, multigenerational family structures, work-from-home needs, children’s spaces, guest accommodation, wellness, prayer, storage, car collections, landscape and long-term flexibility.
A custom home also allows the architecture to respond properly to the site.
The same brief should not produce the same home on every block. A north-facing rear yard, a corner block, a sloping site, a coastal site, an acreage property and a narrow urban site each require a different response.
Custom Home Design Priorities
- Client lifestyle
- Family structure
- Preferred architectural style
- Site orientation
- Street presence
- Natural light
- Privacy
- Formal and informal living
- Guest accommodation
- Future flexibility
- Storage
- Outdoor living
- Pool and landscape
- Garage and access
- Budget alignment
- Planning pathway
- Documentation quality
Luxury Home
Luxury Home Design For Melbourne Conditions
A luxury home designed for Melbourne should not simply copy an overseas image.
It must respond to local climate, planning controls, block dimensions, neighbourhood character, construction methods, family lifestyle and long-term maintenance.
Melbourne luxury homes need careful consideration of sunlight, thermal comfort, privacy, rain, wind, site slope, drainage, street character, garage access, tree protection and planning controls.
Melbourne Design Priorities
- North-facing living areas where possible
- Natural light
- Cross ventilation
- Energy efficiency
- Thermal comfort
- Privacy from neighbours
- Neighbourhood character
- Garage access
- Pool and alfresco orientation
- Tree protection
- Stormwater management
- Setbacks and height controls
- Bushfire or coastal controls where relevant
- Buildability
- Long-term maintenance

Selection & Feasibility
Site Selection & Feasibility For Luxury Homes
A luxury home begins with the right understanding of the land.
Before committing to design, the site should be reviewed for its ability to support the desired home size, architectural style, façade width, internal planning, garage arrangement, pool location, garden space and approval pathway.
Some sites suit French Provincial homes. Some suit contemporary homes. Some are ideal for modern minimalist homes, coastal homes or acreage estates. The right design strategy depends on the land.
We Review
- Land size
- Street frontage
- Site depth
- Orientation
- Slope
- Views
- Neighbouring homes
- Street character
- Zoning
- Overlays
- Easements
- Trees and vegetation
- Driveway access
- Garage location
- Basement potential
- Pool location
- Outdoor living potential
- Privacy
- Solar access
- Stormwater and drainage
- Planning permit pathway
- Construction access
- Long-term value
Ideal Site Conditions
- Generous frontage
- Good depth
- Strong orientation
- Manageable slope
- Limited easement restrictions
- Manageable tree constraints
- Good street character
- Space for front landscape
- Space for rear garden
- Practical driveway access
- Pool and alfresco opportunity
- Strong resale location
Site Risks
- Very narrow frontage
- Steep slope
- Large protected trees
- Easements through the building envelope
- Poor solar orientation
- Heritage controls
- Vegetation overlays
- Difficult driveway gradient
- Drainage limitations
- Privacy constraints
- Overcapitalisation risk
- Insufficient landscape space
Floor Plan
Luxury Home Floor Plan Design
The floor plan is the foundation of a successful luxury home.
A luxury home should not be planned as a collection of rooms. It should be organised around arrival, formal spaces, family living, private retreats, service areas, outdoor living and future flexibility.
The plan should feel generous without wasting space. It should allow natural light into key areas, connect living spaces to the garden, protect bedroom privacy and make everyday movement easy.

Floor Plan Priorities
- Grand entry foyer
- Clear visual axis
- Formal lounge
- Formal dining where required
- Open-plan kitchen, meals and living
- Butler’s pantry
- Spice kitchen where required
- Guest suite
- Home office
- Prayer room
- Theatre room
- Gym or wellness space
- Children’s bedroom wing
- Children’s retreat
- Master suite
- Luxury ensuite
- Large walk-in robes
- Laundry and mudroom
- Powder room
- Storage areas
- Garage access
- Lift provision where required
- Outdoor entertaining
- Pool orientation
- Landscape connection
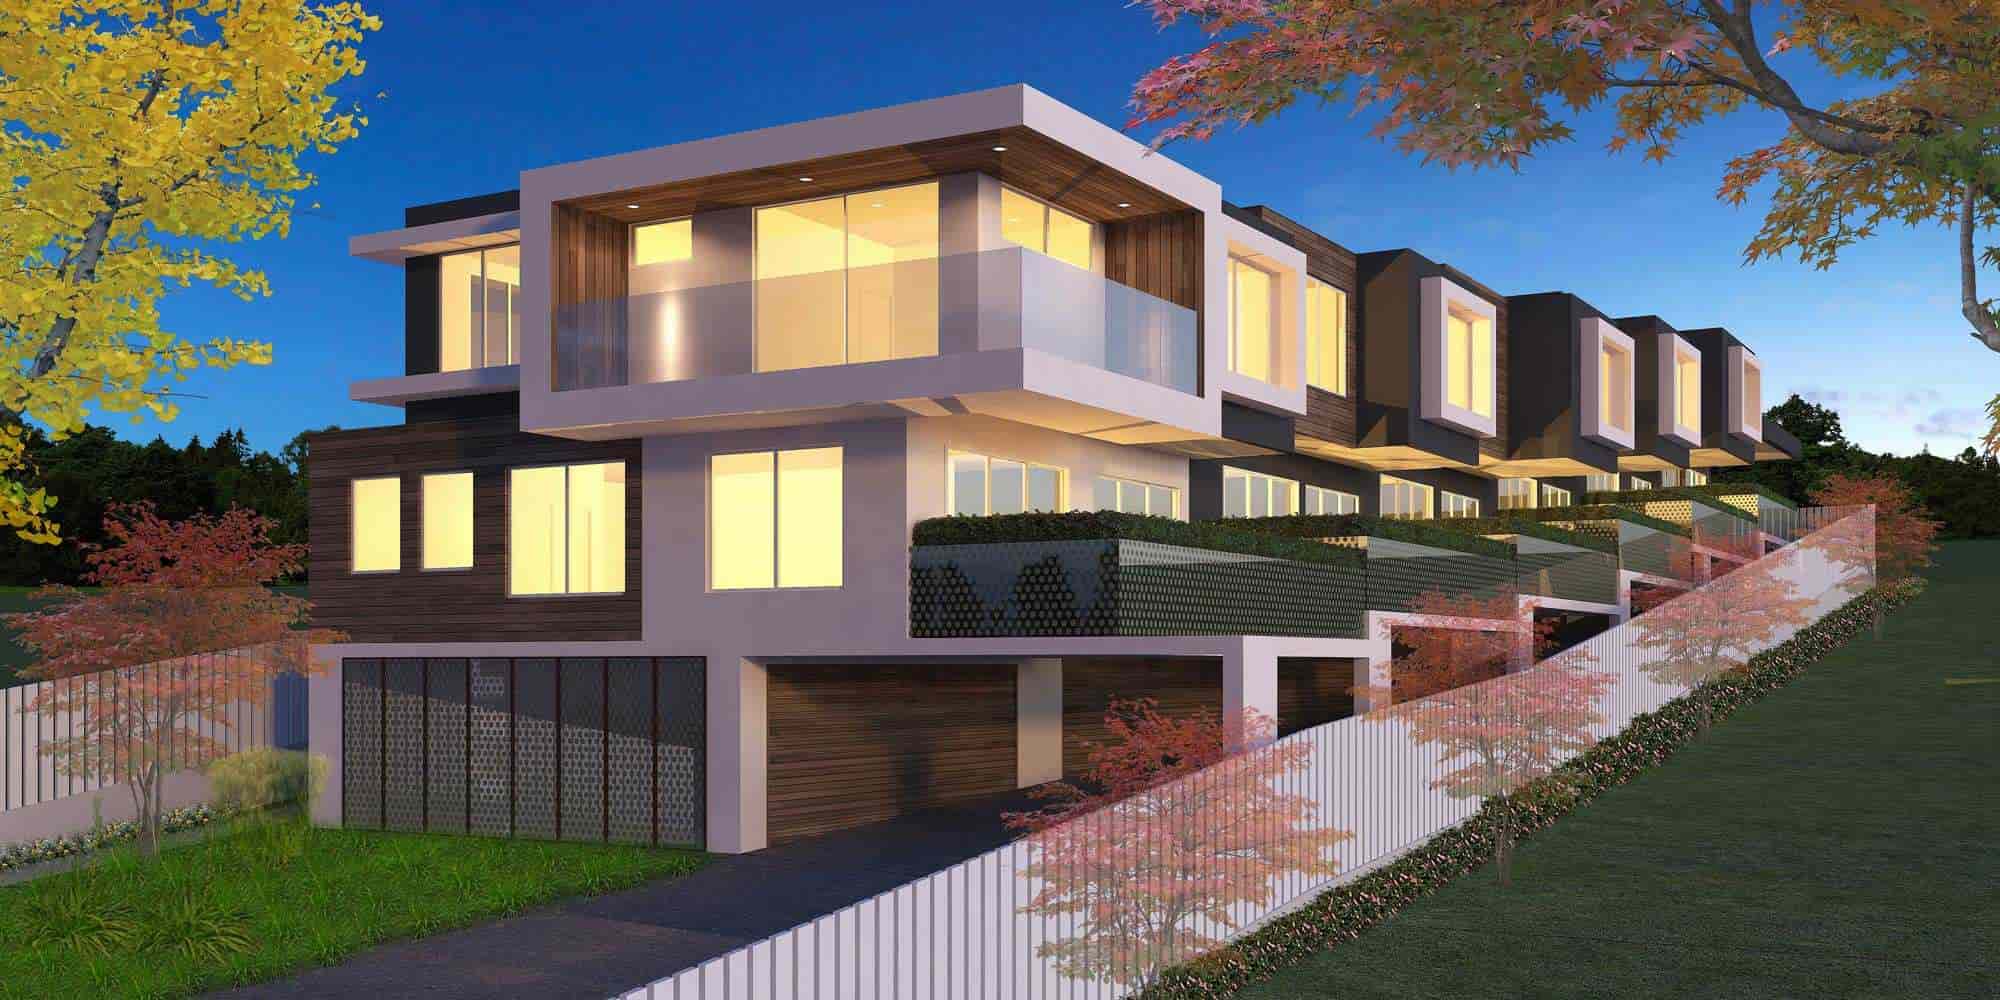
Interiors & Material
Luxury Interiors & Material Direction
A luxury home must deliver quality inside, not only outside.
The interior design direction should support the architectural style. A French Provincial home may require detailed ceilings, wall panelling, stone floors and chandeliers. A contemporary home may require textured walls, integrated lighting, custom joinery and sculptural stairs. A modern home may require restraint, clean lines and warm materials.
The aim is to create interiors that feel refined, comfortable, personal and lasting.
Interior Elements
- Grand foyer
- Feature staircase
- Stone flooring
- Timber flooring
- Parquetry
- Large-format tiles
- Wall panelling
- Textured plaster
- Detailed ceilings
- Integrated lighting
- Chandeliers or sculptural lighting
- Fireplaces
- Custom joinery
- Luxury kitchen
- Large island bench
- Butler’s pantry
- Spice kitchen
- Hotel-style bathrooms
- Walk-in robes
- Wine cellar
- Theatre room
- Library
- Home office
- Prayer room
- Smart home systems
- Soft neutral palettes
- Warm material layers
Living
Kitchen, Butler’s Pantry & Family Living
The kitchen is often the heart of a luxury home.
It must look beautiful, function efficiently and support everyday family life as well as entertaining.
For many clients, the kitchen zone also includes a butler’s pantry, appliance pantry, spice kitchen, secondary preparation area or service kitchen.
The living and dining areas should connect to outdoor entertaining, alfresco, pool and garden spaces.

Kitchen Priorities
- Large island bench
- Stone benchtops
- Custom joinery
- Integrated appliances
- Feature rangehood
- Butler’s pantry
- Spice kitchen where required
- Appliance storage
- Walk-in pantry
- Breakfast zone
- Good circulation
- Connection to dining
- Connection to family living
- Connection to alfresco
- Visibility to pool and garden
- Practical service access
- Warm lighting
- Timeless material palette

Private Zones
Master Suite, Guest Suite & Private Family Zones
A luxury home should provide retreat, privacy and comfort.
The master suite should feel like a private sanctuary, with a bedroom, walk-in robes and ensuite designed as one complete environment.
Guest accommodation is also important for many families, particularly multigenerational households or clients with overseas or interstate visitors.
Private Zone Priorities
- Master bedroom outlook
- Large walk-in robes
- Luxury ensuite
- Double vanity
- Freestanding bath
- Large shower
- Private toilet zone
- Make-up desk or dressing area
- Guest suite on ground floor where required
- Children’s bedrooms
- Children’s retreat
- Shared bathrooms
- Study zone
- Storage
- Acoustic privacy
- Future flexibility
Living
Landscape, Pool & Outdoor Living
A luxury home is incomplete without a strong landscape response.
The best homes are designed as a complete experience from the street to the entry, through the living areas and out to the garden, pool and outdoor entertaining spaces.
Landscape, driveway, entry path, front garden, pool, alfresco, outdoor kitchen, privacy planting, garden lighting and boundary treatments should be considered from the beginning.

Landscape Elements
- Entry gates
- Driveway
- Arrival court
- Feature trees
- Formal garden
- Courtyards
- Garden lighting
- Stone paving
- Outdoor kitchen
- Alfresco
- Pool and spa
- Pool pavilion
- Sunken lounge
- Fire pit
- Water feature
- Privacy planting
- Outdoor shower
- Decking
- Garden walls
- Integrated seating
- Lawn area
- Acreage landscape
- Coastal landscape

Façade Design
Luxury Home Façade Design
The façade is one of the most important value moments in a luxury home.
It creates the first impression and strongly influences how the home is perceived from the street.
A luxury façade should feel balanced, resolved and appropriate to the chosen style. It should not be a standard floor plan with decorative features added later.
The floor plan and façade must be developed together so windows align, roof forms work, the entry has hierarchy, garage dominance is controlled and the building feels cohesive.
Façade Design Priorities
- Street presence
- Balanced massing
- Strong entry identity
- Controlled garage design
- Window proportion
- Roof form
- Material discipline
- Privacy screening
- External lighting
- Landscape integration
- Service screening
- Depth and shadow
- Human-scale detail
- Long-term durability
- Architectural identity
Planning
Planning, Permits & Documentation
A luxury home must be beautiful, but it must also respond to the planning and building framework that applies to the site.
Depending on the property, planning matters may include zoning, overlays, height, setbacks, site coverage, overlooking, overshadowing, neighbourhood character, heritage, vegetation protection, tree removal, bushfire controls, drainage, driveway gradients and stormwater.
Some single dwellings may not require a town planning permit, while others may require careful planning documentation because of overlays or site-specific controls.

For dual occupancy, townhouse or multi-dwelling luxury projects, Clause 55 and the Townhouse and Low-Rise Code may become important.
Vaastu’s approach is to consider these matters early so the design is not compromised late in the process.
Documentation May Include
- Site analysis
- Feature and level survey review
- Existing conditions plan
- Concept plans
- Floor plans
- Elevations
- Sections
- Roof plan
- Shadow diagrams where required
- Materials schedule
- Town planning drawings
- Working drawings
- Window schedule
- Door schedule
- Wet area details
- Stair details
- External details
- Joinery direction
- Consultant coordination
- Building permit documentation

Home Cost
Luxury Home Cost Considerations
The cost of a luxury home depends on site conditions, home size, architectural style, structure, glazing, façade complexity, interiors, builder selection, engineering, landscape, basement, lift, pool and finish level.
French Provincial homes may involve complex roof forms, stonework, detailed interiors and custom windows. Contemporary homes may involve large glazing, cantilevers, curved walls and complex structures. Acreage homes may involve longer driveways, extensive landscape, larger services and estate-style planning.
The best cost strategy is not to remove every premium feature. It is to prioritise the elements that create the greatest architectural, lifestyle and value impact.
Major Cost Drivers
- Home size
- Site slope
- Soil conditions
- Architectural style
- Basement garage
- Lift
- Pool and spa
- Large glazing
- Cantilevers
- Curved walls
- Complex roof forms
- Stonework
- Custom windows
- Feature staircase
- High ceilings
- Custom joinery
- Luxury kitchen
- Butler’s pantry
- Spice kitchen
- Hotel-style bathrooms
- Smart home systems
- Landscape design
- External lighting
- Builder capability
- Construction documentation
Cost Control Strategy
- Protect the main design idea
- Prioritise entry and living spaces
- Control structural complexity
- Use premium materials strategically
- Simplify secondary elevations where suitable
- Avoid too many competing features
- Plan the pool and landscape early
- Coordinate engineering early
- Prepare strong working drawings
- Tender to suitable builders
- Avoid late design changes
Developers
Luxury Homes For Developers
Luxury homes can work well for developers targeting premium family buyers, especially in established suburbs where buyers respond strongly to design quality, street presence and lifestyle appeal.
However, developer-led luxury homes must be carefully controlled. Too much complexity can increase cost. Too little design can make the home feel generic.
The best development outcomes use luxury design strategically, focusing on façade strength, entry, floor plan functionality, kitchen, master suite, outdoor entertaining, photography value and buyer appeal.

Developer Applications
- Luxury knockdown rebuild
- Premium resale homes
- French Provincial homes
- Contemporary homes
- Modern family homes
- Side-by-side dual occupancy
- Luxury townhouses
- Acreage lifestyle homes
- Coastal residences
Developer Priorities
- Market appeal
- Street presence
- Planning pathway
- Cost control
- Buildability
- Façade strength
- Interior functionality
- Garage control
- Landscape impact
- Buyer photography
- Resale value
- Documentation clarity
Homes Work
Where Luxury Homes Work Best In Melbourne
Luxury homes are most successful where land value, neighbourhood character, buyer expectations and site proportions support a premium custom residence.
Ultra-Prestige Suburbs
- Toorak
- Brighton
- Canterbury
- Kew
- Hawthorn
- Camberwell
- Balwyn
- Balwyn North
- South Yarra
- Armadale
Luxury Family Suburbs
- Glen Waverley
- Mount Waverley
- Wheelers Hill
- Templestowe
- Templestowe Lower
- Doncaster East
- Surrey Hills
- Mont Albert
- Blackburn
- Blackburn South
- Box Hill South
- Ashburton
- Malvern East
- Glen Iris
- Bentleigh
- Bentleigh East
Bayside & Lifestyle Suburbs
- Brighton East
- Hampton
- Sandringham
- Black Rock
- Beaumaris
- Mentone
- Parkdale
- Mordialloc
- Mount Eliza
- Mount Martha
- Mornington
- Dromana
- Sorrento
- Portsea
Acreage & Estate Locations
- Donvale
- Warrandyte
- Park Orchards
- Lysterfield
- Berwick
- Narre Warren North
- Mount Eliza
- Mornington Peninsula
- Yarra Valley
- Macedon Ranges
- Regional Victoria lifestyle properties
PROJECT PORTFOLIO
Featured Luxury Homes Portfolio
Vaastu Atelier has designed a significant portfolio of luxury homes, French Provincial residences, contemporary homes, mansions, coastal retreats and custom family residences across Melbourne and Victoria.
This portfolio should be one of the strongest authority sections on the page. Use large visual project cards with suburb, style, project type and a short design description.

Le Château d’Or
Balwyn North
Project Type: Luxury Residence
Service Provided: Full Design & Documentation
Key Design Feature: Grand symmetrical facade with elegant proportions
View ProjectService Provided: Full Design & Documentation
Key Design Feature: Grand symmetrical facade with elegant proportions
La Madeleine
French Provincial Mansion
Project Type: Luxury Residence
Service Provided: Concept, Facade & Documentation
Key Design Feature: Balanced symmetry with timeless street presence
View ProjectService Provided: Concept, Facade & Documentation
Key Design Feature: Balanced symmetry with timeless street presence
Le Château Élysée
Balwyn North
Project Type: Luxury Residence
Service Provided: Full Design & Documentation
Key Design Feature: Formal entrance and classical landscaping
View ProjectService Provided: Full Design & Documentation
Key Design Feature: Formal entrance and classical landscaping

Le Manoir Magnifique
Balwyn North
Project Type: Luxury Residence
Service Provided: Full Design & Documentation
Key Design Feature: Classic French elegance with grand scale
View ProjectService Provided: Full Design & Documentation
Key Design Feature: Classic French elegance with grand scale

Le Manoir Céleste
Camberwell
Project Type: Luxury Residence
Service Provided: Design Development
Key Design Feature: Refined architecture with soft French tones
View ProjectService Provided: Design Development
Key Design Feature: Refined architecture with soft French tones

Le Magnifique
French Provincial Home
Project Type: Luxury Residence
Service Provided: Concept Design & Facade
Key Design Feature: Imposing facade with French Provincial details
View ProjectService Provided: Concept Design & Facade
Key Design Feature: Imposing facade with French Provincial details

Le Maison Élégance
Brighton
Project Type: Luxury Residence
Service Provided: Facade & Interior Direction
Key Design Feature: Sophisticated facade with refined finishes
View ProjectService Provided: Facade & Interior Direction
Key Design Feature: Sophisticated facade with refined finishes

La Parisienne
French Provincial Mansion
Project Type: Luxury Residence
Service Provided: Town Planning & Documentation
Key Design Feature: Regal proportions and intricate detailing
View ProjectService Provided: Town Planning & Documentation
Key Design Feature: Regal proportions and intricate detailing
Le Palais Doré
Balwyn North
Project Type: Luxury Residence
Service Provided: Full Design & Documentation
Key Design Feature: Classic French rooflines and refined detailing
View ProjectService Provided: Full Design & Documentation
Key Design Feature: Classic French rooflines and refined detailing
Le Domaine Élysée
Portsea
Project Type: Luxury Residence
Service Provided: Full Design & Documentation
Key Design Feature: Courtyard-inspired design with timeless appeal
View ProjectService Provided: Full Design & Documentation
Key Design Feature: Courtyard-inspired design with timeless appeal
Design Mistakes
Luxury Home Design Mistakes To Avoid
Luxury home design can lose value when the design is not properly resolved early.
The most common mistake is assuming that size, expensive finishes or a dramatic façade automatically create luxury. They do not.
Luxury requires design discipline.
Common Mistakes
- Designing for size instead of lifestyle
- Choosing a style unsuitable for the site
- Weak entry sequence
- Poor façade proportion
- Garage dominating the front
- Too many competing materials
- Poor natural light
- No indoor-outdoor connection
- Poor kitchen and pantry planning
- Inadequate storage
- Disconnected interiors
- Overdecorated rooms
- Cold or empty spaces
- Ignoring landscape
- Leaving pool planning too late
- Poor privacy from neighbours
- Ignoring planning constraints
- Ignoring tree and easement issues
- Overcomplicated structure
- Late design changes
- Weak working drawings
- Choosing builder only on lowest price
- Overcapitalising for the suburb
Luxury vs Project
Luxury Homes vs Project Homes
A luxury custom home is very different from a project home.

Project Homes
- Based on standard plans
- Limited site response
- Limited customisation
- Often designed for broad markets
- May not suit premium sites
- Façade may be applied after floor plan
- Less individual identity
Luxury Custom Homes
- Designed around the client
- Designed around the site
- Individual architectural style
- Custom floor plan
- Stronger natural light response
- Better privacy planning
- Integrated interiors and landscape
- Higher documentation control
- Stronger long-term value potential
- More personal and memorable outcome
Best Outcome
A luxury home should feel like it belongs to the client and the land, not like it could be placed anywhere.
Luxury vs French vs Contemporary
Luxury Homes vs French Provincial vs Contemporary
Luxury is not one style. It is a level of design quality.

French Provincial Luxury Homes
- Timeless and classical
- Formal and elegant
- Strong symmetry
- European-inspired character
- Grand entry sequence
- Detailed interiors
- Formal landscape
- Less trend-dependent
- Often suits prestige family suburbs

Contemporary Luxury Homes
- Modern and sculptural
- Bold architectural form
- Large glazing
- Open volume
- Curved or cantilevered elements
- Minimal detailing
- Indoor-outdoor lifestyle
- Strong individuality
- Often suits clients wanting innovation and movement

Modern Luxury Homes
- Clean and refined
- Simple lines
- Warm minimalism
- Functional planning
- Natural light
- Restrained material palette
- Timeless everyday comfort
- Often suits clients wanting quiet sophistication
Best Outcome
The right style depends on the client, site, suburb, lifestyle and long-term value strategy.
Vaastu designs French Provincial, Contemporary, Modern and bespoke luxury homes, allowing clients to choose a design direction that suits both their vision and their land.
Design Process
Our Luxury Home Design Process
1
Vision Consultation
We discuss your preferred style, lifestyle needs, family structure, site details, home size, budget expectations and long-term goals.
2
Site Review
We review orientation, frontage, slope, easements, trees, zoning, overlays, street character, driveway access and development potential.
3
Lifestyle Brief
We prepare a detailed brief covering family living, formal areas, guest accommodation, master suite, children’s rooms, kitchen, pantry, theatre, gym, prayer room, pool, garage and future flexibility.
4
Spatial Planning
We organise the home into arrival, formal, family, private, guest, service and outdoor zones.
5
Architectural Direction
We develop the architectural expression, whether French Provincial, Contemporary, Modern, Coastal, Acreage, Classical-inspired or completely bespoke.
6
Interior Architecture
We coordinate key interior spaces such as foyer, staircase, kitchen, butler’s pantry, master suite, bathrooms, theatre, wine room and feature joinery.
7
Landscape Integration
We consider driveway, entry path, front garden, alfresco, pool, outdoor kitchen, garden lighting and privacy planting.
8
Planning Permit Documentation
Where required, we prepare town planning drawings and coordinate with relevant consultants.
9
Working Drawings
We prepare detailed drawings for building permit, consultant coordination, builder pricing and construction.
10
Consultant Coordination
We can coordinate with surveyors, town planners, structural engineers, civil engineers, energy consultants, arborists, landscape designers and building surveyors as required.
Documents
What Documents Are Helpful Before Starting?
- Property address
- Section 32
- Copy of title
- Feature and level survey
- Existing house plans if any
- Planning permit history
- Council correspondence
- Arborist report if available
- Previous concepts if any
- Preferred home size
- Lifestyle brief
- Budget expectations
- Preferred timeframe
- Inspiration images
- Builder details if already selected
- Landscape inspiration
- Interior inspiration
Clients Choose
Why Clients Choose Vaastu Atelier For Luxury Homes
1
Broad Luxury Portfolio
Vaastu has designed a significant portfolio of French Provincial homes, Contemporary residences, mansions, coastal homes and custom family residences across Melbourne and Victoria.
2
Multiple Luxury Design Styles
We design French Provincial, Contemporary, Modern, Coastal, Acreage and bespoke luxury homes, allowing the style to be shaped around the client and site.
3
Luxury Residential Understanding
We understand the level of planning, detail and lifestyle thinking required for premium custom homes.
4
Mansion & Estate Capability
We design large-scale homes with complex briefs, multiple zones, basements, lifts, pools, guest suites, theatres, gyms and lifestyle landscapes.
5
Site-Specific Design
Every luxury home is shaped around the land, frontage, orientation, slope, views, access, trees and planning controls.
6
Planning-Led Approach
We consider setbacks, height, site coverage, overlooking, overshadowing, trees, neighbourhood character and overlays from the beginning.
7
Refined Documentation
Strong documentation helps protect design intent, support builder pricing and reduce confusion during construction.
8
Director-Led Design
Luxury homes require clear design leadership, careful decision-making and a strong understanding of how architecture, interiors, landscape and construction come together.
Frequently Asked Questions
What is luxury home design?
Luxury home design is the creation of a bespoke residence shaped around the client’s lifestyle, site, architectural style, interiors, landscape, privacy, comfort and long-term property value.
Who designs luxury homes in Melbourne?
Vaastu Atelier designs luxury custom homes, mansions, French Provincial residences, contemporary homes, modern homes, acreage estates and coastal homes across Melbourne and Victoria.
What styles of luxury homes does Vaastu design?
Vaastu designs French Provincial homes, Contemporary homes, Modern homes, luxury mansions, acreage estates, coastal homes, resort-style homes and fully bespoke custom residences.
What is the difference between a luxury home and a mansion?
A luxury home is defined by design quality, comfort, detail and lifestyle planning. A mansion is usually a larger luxury home with greater scale, multiple living zones, guest accommodation, grand entry spaces and estate-style features.
Can Vaastu design French Provincial luxury homes?
Yes. Vaastu designs French Provincial homes, mansions and acreage estates with timeless façades, grand entries, formal interiors, luxury kitchens and landscape integration.
Can Vaastu design contemporary luxury homes?
Yes. Vaastu designs contemporary homes, sculptural mansions, curved modern residences, coastal homes and luxury knockdown rebuilds.
Can Vaastu design modern luxury homes?
Yes. Vaastu designs modern luxury homes with clean lines, refined planning, natural light, warm interiors and strong indoor-outdoor connection.
Can Vaastu design acreage estate homes?
Yes. Vaastu designs acreage and estate-style homes where the home, driveway, gates, gardens, pool, guest areas and landscape are planned together.
Can I build a luxury home as a knockdown rebuild?
Yes. Luxury homes are often designed as knockdown rebuilds in established Melbourne suburbs where clients want to retain the location but replace an older home.
Which Melbourne suburbs suit luxury homes?
Luxury homes work well in suburbs such as Toorak, Brighton, Canterbury, Kew, Hawthorn, Camberwell, Balwyn, Balwyn North, Glen Waverley, Mount Waverley, Templestowe, Bentleigh, Beaumaris, Mount Eliza and other premium family or lifestyle suburbs.
What makes a luxury home look expensive?
Correct proportion, strong entry hierarchy, refined façade design, natural light, quality materials, controlled garage design, warm interiors, landscape integration and strong detailing make a luxury home look expensive.
Are luxury homes more expensive to build?
Luxury homes usually cost more than standard homes because they may include custom design, larger spaces, premium materials, complex structures, high-end interiors, pools, basements, lifts and detailed documentation.
Do luxury homes need a planning permit?
It depends on the site, zoning, overlays and project type. Some single homes may not require a planning permit, while others may require one due to overlays, neighbourhood character, tree controls, heritage, slope or other planning triggers.
Can Vaastu coordinate consultants?
Yes. Depending on the project, Vaastu can coordinate with surveyors, town planners, engineers, arborists, landscape designers, energy consultants, building surveyors and other specialists.
Can Vaastu prepare working drawings?
Yes. Vaastu can prepare detailed working drawings for building permit, consultant coordination, builder pricing and construction.
What should I send for the first consultation?
Please send the property address, title or Section 32, feature survey if available, existing plans, preferred home size, budget range, lifestyle brief and inspiration images.
Create A Luxury Home With Presence, Beauty & Lasting Value
A luxury home should feel personal, intelligent and enduring.
Whether you are planning a French Provincial mansion, contemporary residence, modern family home, coastal retreat, acreage estate or knockdown rebuild, Vaastu Atelier can help shape the design from early site review through to concept, planning documentation and working drawings.


