

Building a Townhouse Homes Service
Building a Townhouse in Melbourne: Planning and Design Guide
A successful townhouse development begins long before the floor plans are drawn.
The property, planning controls, access, market position, construction strategy and intended number of dwellings must be assessed together before significant design work begins.
Vaastu Atelier assists Melbourne property owners and developers with site feasibility, development strategy, townhouse design, planning documentation, working drawings and consultant coordination.
350+ Projects Completed
18+ Years Experience
100+ Personalised Approach
Melbourne & Regional Victoria
End-To-End Design Services
01
Concept Design Creative vision shaped around your lifestyle
02
Town Planning Permits, compliance and council approvals
03
Working Drawings Detailed documentation for confident delivery
04
Facade & Interiors Timeless elegance, beautifully detailed
05
Project Coordination Seamless support from start to finish
SITE STRATEGY & CUSTOM DESIGN.
Designed around your land, lifestyle & vision.
SITE STRATEGY & TOWN PLANNING
Strategic planning for your site, regulations and development potential.
CUSTOM HOME DESIGN
Tailored designs that suit your lifestyle, land and architectural vision.
DETAILED WORKING DRAWINGS
Precise documentation to support approvals and seamless construction.
PERSONALISED DESIGN SOLUTIONS
Thoughtful details and practical solutions designed specifically for your home.

Building a Townhouse
What Does Building a Townhouse Development Involve?
In Melbourne, the term “townhouse development” commonly describes a project containing two or more self-contained dwellings on one property.
The dwellings may be:
- Side by side
- Arranged one behind another
- Grouped around a common driveway
- Designed as attached terraces
- Detached from each other
- Two or three storeys
- Developed with private or shared access
- Subdivided into separate lots where approved
A townhouse development involves more than designing individual homes.
The project must coordinate:
- Land-use and planning requirements
- Vehicle and pedestrian access
- Private open space
- Landscaping
- Neighbouring amenity
- Building services
- Waste collection
- Structural systems
- Fire and acoustic separation
- Drainage
- Future subdivision
- Construction access
- Market and household requirements
The appropriate development response depends on the individual site.
Build Townhouses
Can You Build Townhouses on Your Property?
There is no single land size, frontage or formula that guarantees a successful townhouse development.
A feasibility review should investigate the complete property.
Planning Controls
- Zone
- Schedules to the zone
- Planning overlays
- Local planning policy
- Neighbourhood-character provisions
- Building-height controls
- Garden-area requirements where applicable
- Heritage requirements
- Flood controls
- Bushfire controls
- Environmental controls
Title and Legal Constraints
- Title boundaries
- Easements
- Covenants
- Restrictions
- Section 173 agreements
- Existing subdivision arrangements
- Common property
- Rights of carriageway
Physical Site Conditions
- Land width and depth
- Natural ground levels
- Slope
- Existing buildings
- Significant trees
- Street trees
- Drainage
- Soil conditions
- Existing services
- Neighbouring buildings
- Existing north-facing windows
- Secluded private open space on adjoining land
Access and Parking
- Existing crossovers
- Potential new crossovers
- Road classification
- Traffic conditions
- Street-tree positions
- Utility poles and pits
- Vehicle turning
- Garage access
- Visitor parking
- Waste-collection access
Development Brief
- Intended number of dwellings
- Bedroom mix
- Dwelling size
- Target market
- Owner-occupier or investor positioning
- Required parking
- Preferred architectural style
- Construction budget expectations
- Retain, sell or rent strategy
Developments
Types of Townhouse Developments
Each configuration must include an original site-plan diagram and genuine Vaastu project example where available.
Side-by-Side Townhouses
This arrangement may suit wider properties and can provide each dwelling with:
- Direct street presence
- Separate entrance
- Separate garage
- Private rear open space
- Clear individual identity
Important considerations include:
- Frontage width
- Garage dominance
- Crossovers
- Side setbacks
- Shared-wall design
- Natural light
- Private-open-space dimensions
- Streetscape repetition
Front-and-Rear Townhouses
One or more dwellings are positioned behind the street-facing residence.
This configuration may suit deeper properties with sufficient driveway access.
Important considerations include:
- Driveway width
- Passing opportunities
- Rear-dwelling identity
- Vehicle turning
- Waste collection
- Emergency access
- Natural light
- Front-dwelling privacy
- Landscape buffers
Three-Townhouse Developments
Three-dwelling developments may use:
- One front and two rear dwellings
- A linear arrangement
- Side-by-side front dwellings with a rear residence
- Different dwelling sizes
- Mixed orientation
The layout must be developed around:
- Site proportions
- Access
- Turning movements
- Private open space
- Building separation
- Natural light
- Tree-canopy provision
- Services
Four or More Townhouses
Larger developments require a coordinated site-wide strategy.
Consider:
- Internal road layout
- Vehicle turning
- Waste collection
- Communal landscaping
- Visitor access
- Building separation
- Addressing and wayfinding
- Service infrastructure
- Staging
- Construction access
- Subdivision
- Market mix
Terrace-Style Townhouses
Attached terrace homes may provide efficient land use and strong street rhythm.
The design must address:
- Party walls
- Natural light to deep floor plans
- Private open space
- Rear access
- Garage position
- Acoustic separation
- Roof drainage
- Individual identity
Corner-Site Townhouses
Corner properties may allow:
- Multiple street addresses
- Alternative crossover locations
- Improved natural light
- Reduced common access
- Individual façade identity
Both street elevations must be designed as principal façades.
Sloping-Site Townhouses
Potential responses include:
- Stepped floor levels
- Split-level planning
- Lower-ground garages
- Elevated living areas
- Terraced landscaping
- Retaining structures
The design must use an accurate feature and level survey.
Planning
Townhouse Planning Requirements in Victoria
Clause 55 of Victorian planning schemes applies to two or more dwellings on a lot and residential buildings of up to three storeys. A planning permit is required for these developments in relevant residential zones. Developments of four to six storeys are assessed under Clause 57 rather than Clause 55.
The applicable assessment also depends on:
- The property’s zone
- Zone schedule
- Overlays
- Local policies
- The number and height of dwellings
- Existing conditions
- The proposed design
Do not describe Clause 55 as the only planning control affecting a townhouse development.


Low-Rise Code
Understanding the Townhouse and Low-Rise Code
Victoria’s revised Clause 55 framework commenced operation on 31 March 2025 and introduced a deemed-to-comply assessment pathway for townhouse and low-rise residential development.
A development must satisfy all applicable Clause 55 objectives.
Where the proposal meets an applicable standard:
- The corresponding objective is deemed to be met.
- Council does not need to assess the corresponding decision guidelines.
- Greater planning certainty may be available for that element.
Where a standard is not met:
- An alternative design response may still be considered.
- Council must assess the proposal against the relevant objective and decision guidelines.
- The application is not automatically prohibited merely because one standard is not met.
Key Clause 55 Matters
The page may summarise:
- Street setback
- Building height
- Side and rear setbacks
- Walls on boundaries
- Site coverage
- Access
- Tree canopy
- Front fences
- Daylight to existing windows
- Existing north-facing windows
- Overshadowing
- Overlooking
- Domestic solar-energy systems
Avoid reproducing every numerical standard on this page.
Numerical planning standards should be maintained in a separate technical resource that has an assigned review owner and is updated whenever the planning scheme changes.
VicSmart
Can a Townhouse Development Use VicSmart?
As of 16 October 2025, eligible proposals involving two dwellings on a lot may use a VicSmart pathway where the prescribed criteria are satisfied. The pathway does not automatically apply to every two-dwelling proposal and should not be presented as a general approval route for three or more townhouses.
Eligibility may be affected by:
- The zone
- Applicable overlays
- Whether the relevant Clause 55 standards are met
- Flooding
- Heritage
- Other property-specific controls
Use this wording:
Some eligible two-dwelling applications may qualify for VicSmart. Three-townhouse, four-townhouse and larger developments generally require the applicable standard planning-permit process unless another specific pathway applies.
Do not guarantee a ten-business-day decision.
Successful Townhouse
What Makes a Successful Townhouse Development?
Each Dwelling Should Feel Like a Complete Home
Each residence should have:
- Identifiable entrance
- Practical kitchen
- Functional living areas
- Comfortable bedrooms
- Appropriate storage
- Private outdoor space
- Natural light
- Privacy
- Convenient parking
- Clear address
Avoid creating one strong front dwelling and several compromised rear dwellings.
Natural Light
Strategies may include:
- Courtyards
- Light wells
- Open staircases
- Voids
- High-level glazing
- Corner windows
- Wider living areas
- Building separation
- Reduced upper-level depth
Privacy
Consider privacy between:
- Dwellings within the development
- New dwellings and adjoining properties
- Living rooms
- Bedrooms
- Balconies
- Entries
- Courtyards
- Driveways
Screens should not be used as the only solution to poor window placement.
Efficient Floor Plans
Avoid:
- Excessive corridors
- Unusable room shapes
- Poor furniture layouts
- Undersized storage
- Internal rooms without light
- Awkward garage-to-kitchen circulation
- Wasteful stair placement
Architectural Identity
Townhouses may share:
- Roof language
- Material palette
- Window proportions
- Landscape strategy
while having individual:
- Entrances
- Screen patterns
- Material placement
- Garage treatment
- Building volumes
The development should feel coherent without appearing repetitive.

Planning and Private
Landscape Planning and Private Open Space
Landscape must be integrated into the site strategy rather than added after the building footprint is fixed.
Consider:
- Canopy-tree requirements
- Deep-soil areas
- Existing-tree retention
- Street trees
- Private open space
- Communal open space where proposed
- Permeability
- Stormwater
- Screening
- Garden usability
- Clothes-drying areas
- Bin access
- Maintenance
Private open space should have a practical relationship with the dwelling’s living areas.
A technically compliant but narrow, heavily shaded or overlooked space may have limited value to future occupants.
Design Steps
Steps to Building Townhouses in Melbourne
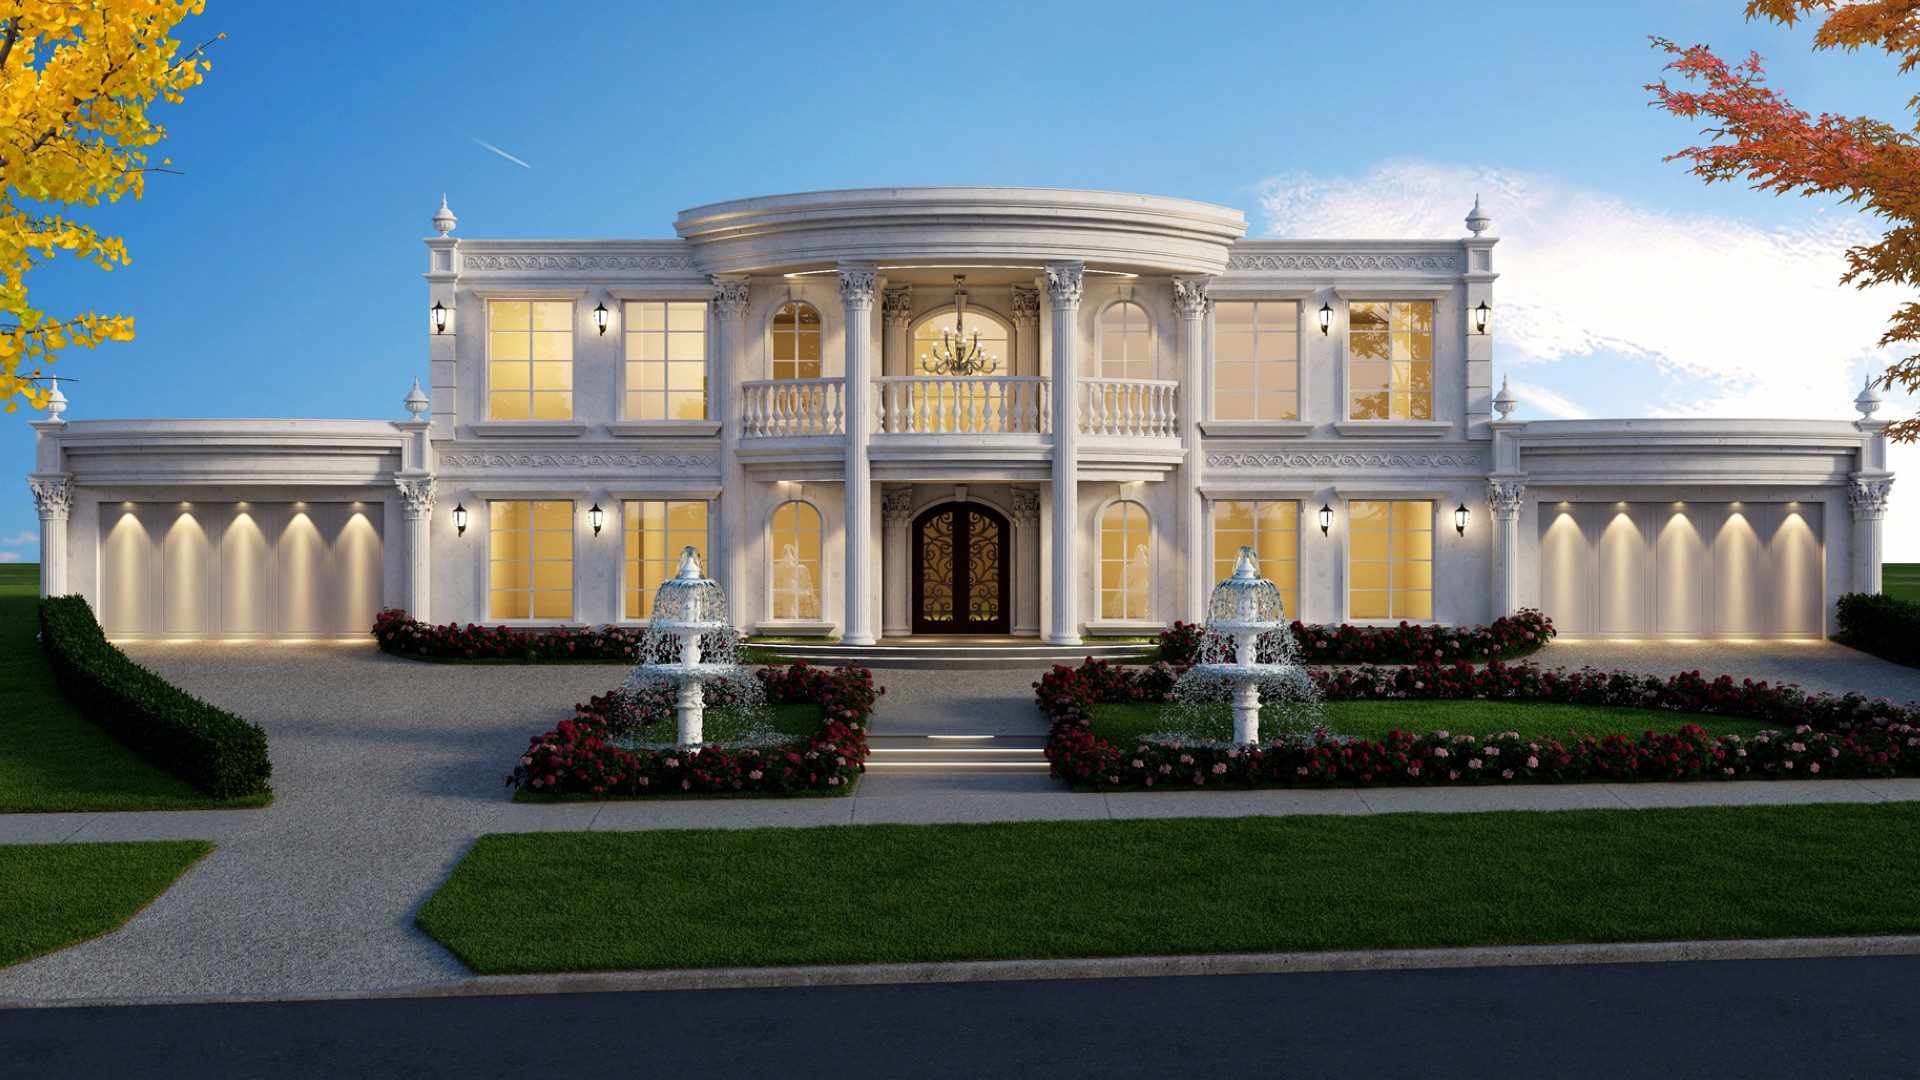
Modern French Provincial interiors should feel elegant and layered without becoming overly decorative.
1
Establish the Development Objective
Confirm:
- Intended number of dwellings
- Target occupants
- Retain, sell or rent strategy
- Preferred sizes
- Bedroom mix
- Quality level
- Budget expectations
- Project timing
- Subdivision objective
2
Complete the Site-Feasibility Review
Review the property, planning controls, access, trees, title restrictions and likely development configurations.
3
Obtain Survey and Site Information
Typical early information may include:
- Feature and level survey
- Title re-establishment
- Title documents
- Service information
- Arborist assessment
- Soil report
- Flood information
- Other specialist investigations
1
Prepare Development Options
Compare options such as:
- Two larger dwellings
- Three medium-sized dwellings
- Four smaller dwellings
- Side-by-side arrangement
- Front-and-rear arrangement
- Retaining the existing dwelling
- Different parking strategies
Do not assess yield only by counting dwellings.
Test:
- Saleable area
- Design quality
- Planning risk
- Construction complexity
- Market position
- Subdivision efficiency
5
Preliminary Design
Develop:
- Site plan
- Floor plans
- Building setbacks
- Private open spaces
- Vehicle access
- Entry locations
- Preliminary façade
- Landscape strategy
- Shadow and overlooking response
6
Consultant Coordination
Obtain relevant specialist information before lodgement.
7
Town-Planning Application
Prepare:
- Architectural drawings
- Planning report
- Clause 55 response
- Landscape plan
- Shadow diagrams
- Other consultant reports
- Required application documents
8
Council Assessment
Council may:
- Request further information
- Refer the application internally or externally
- Require public notice
- Receive objections
- Request design changes
- Issue a permit
- Refuse the application
9
Permit Conditions and Endorsed Plans
Review permit conditions and prepare the final endorsed drawing set.
10
Subdivision Coordination
Coordinate the licensed land surveyor and servicing strategy where separate titles are intended.
11
Working Drawings
Prepare detailed architectural documentation for the agreed building-permit and construction scope.
12
Building Permit and Construction
The building surveyor assesses the documentation required for the building permit.
The nominated builder then prices and constructs the approved project under the relevant contractual arrangements.
REQUIRED CONSULTANTS
Consultants Commonly Required for Townhouse Developments
Depending on the property and proposal, the project team may include:
- Building designer
- Town planner
- Licensed land surveyor
- Feature surveyor
- Arborist
- Landscape designer
- Traffic engineer
- Civil engineer
- Structural engineer
- Stormwater or drainage engineer

- Energy assessor
- Waste consultant
- Acoustic consultant
- Flood consultant
- Bushfire consultant
- Geotechnical engineer
- Building surveyor
- Quantity surveyor
- Builder
Do not imply every project requires every consultant.
The consultant team should be confirmed after the site and planning requirements are reviewed.
Different Approvals
Understanding the Different Approvals
Planning Permit
Addresses matters including:
- Land use
- Siting
- Height
- Neighbourhood impact
- Access
- Landscaping
- Privacy
- Overshadowing
- Planning-scheme compliance
Building Permit
Addresses technical building requirements such as:
- Structure
- Fire safety
- Weatherproofing
- Accessibility where applicable
- Building-code compliance
- Construction documentation
Subdivision
Creates new legal lots or owners-corporation arrangements where approved.
Subdivision may require:
- Licensed surveyor
- Servicing
- Easements
- Common-property definition
- Council certification
- Authority approvals
- Statement of compliance
- Titles Office registration
Planning approval for townhouses does not automatically create separate titles. Subdivision is a separate process and must be coordinated with the licensed land surveyor and relevant authorities.

COST PLANNING
What Affects the Cost of a Townhouse Development?
Do not publish fixed cost-per-square-metre figures unless they are independently reviewed and updated at least quarterly.
Explain that costs may be affected by:
- Number of dwellings
- Floor area
- Basement parking
- Site slope
- Soil conditions
- Demolition
- Retaining walls
- Drainage
- Service upgrades
- Access constraints
- Structural system
- Party walls
- Fire-separation requirements
- External materials
- Interior specification
- Consultant fees
- Council fees
- Planning levy where applicable
- Finance and holding costs
- Contingency
- Market conditions
Required Disclaimer
Construction and development costs change over time and vary significantly between projects. Obtain current project-specific advice from builders, quantity surveyors, finance professionals and other relevant advisers before making an investment decision.
Vaastu should not guarantee:
- Construction price
- Profit
- End value
- Rental return
- Finance approval
- Planning approval
PROJECT TIMING
How Long Does a Townhouse Development Take?
Do not publish one fixed timeframe.
Break the programme into stages:
- Initial feasibility
- Survey and consultant investigations
- Preliminary design
- Planning documentation
- Council assessment
- Response to further information
- Public notice where applicable
- Permit conditions and endorsement

- Subdivision
- Working drawings
- Engineering
- Building permit
- Builder pricing
- Construction
The overall programme depends on the site, planning pathway, council assessment, objections, consultant requirements, design changes, documentation scope, builder availability and construction complexity.
Do not promise:
- Approval within a particular number of months
- Construction within a fixed period
- A guaranteed council decision date
PROJECT GALLERY
Explore Our Coastal Home Designs

CASE STUDIES
Include at least four genuine projects representing different conditions.
Townhouse Designs Developed Around Real Melbourne Sites

Genuine Suburb
Development Objective
- Number of dwellings
- Intended occupants
- Retain, sell or rental strategy
- Preferred market position
Site Conditions
Corner block with dual street frontage, north-west orientation, flat site, heritage overlay and neighbourhood character considerations.
Options Considered
Explain alternative configurations genuinely tested.
Design Response
Planning Response
WHY VAASTU
Why Choose Vaastu Atelier?
1
Feasibility Before Design
The site and planning potential are assessed before a preferred dwelling yield is assumed.
2
Planning-Led Architecture
Planning controls, neighbouring amenity and landscape requirements are incorporated into the design process.
3
Custom Development Strategy
Each development is designed around its property, market and client objectives.
4
Genuine Multi-Dwelling Experience
Vaastu has delivered townhouse, dual-occupancy and multi-unit projects across numerous Melbourne councils.
5
Design Through to Documentation
Services can extend from feasibility and preliminary design through to planning drawings and detailed working documentation.
6
Consultant Coordination
The design information can be coordinated with planners, engineers, surveyors, landscape designers, arborists and building surveyors.
7
Boutique Senior Involvement
Clients receive personalised project guidance and senior design involvement.
Frequently Asked Questions About Building Townhouses
Can I build townhouses on my land?
Possibly. Feasibility depends on the zone, overlays, title restrictions, property dimensions, access, trees, neighbouring conditions and the proposed development.
How many townhouses can I build?
There is no universal formula. The realistic number depends on the site and the size, quality and planning compliance of each dwelling.
Do townhouses need a planning permit in Victoria?
Developments containing two or more dwellings on a lot generally require a planning permit in relevant Victorian residential zones.
Does Clause 55 apply to townhouse development?
Clause 55 applies to two or more dwellings on a lot and residential buildings of up to three storeys. Other provisions apply to taller developments.
Is meeting Clause 55 enough to obtain approval?
Not necessarily. The proposal must also address the relevant zone, overlays, local provisions, application requirements and other applicable planning controls.
Can three or four townhouses use VicSmart?
The current VicSmart pathway discussed for two homes on a lot does not automatically apply to three- or four-townhouse developments. The planning pathway must be confirmed for the specific proposal.
Is there a minimum block size?
There is no single minimum size that guarantees a viable townhouse development. Property shape, frontage, access, planning controls and dwelling requirements must all be assessed.
Can I retain my existing home and build townhouses behind it?
Possibly. The existing home’s location, condition, setbacks, private open space, side access and service arrangements must be reviewed.
Can townhouses have separate driveways?
Possibly, subject to property frontage, road conditions, crossover requirements, street trees and utility infrastructure.
Do townhouses need separate titles?
No. A development may remain on one title, use owners-corporation arrangements or be subdivided, depending on the approved strategy.
How long does approval take?
Timeframes vary according to the property, planning pathway, council assessment, objections, consultant information and design changes.
How much does it cost to build townhouses?
Costs depend on the site, number and size of dwellings, specification, structure, services, access, planning conditions and current construction market.
Does Vaastu Atelier build the townhouses?
Vaastu Atelier is a luxury building-design studio. It prepares the agreed design and documentation and coordinates design information with the client’s nominated builder and consultants.
Assess Your Property Before Designing the Townhouses
The strongest modern French Provincial homes do not merely copy decorative elements from the past.
They preserve the proportion, hierarchy and architectural discipline of the style while adapting the floor plan, glazing, technology and outdoor living to the needs of a contemporary Australian family.

Considering a Townhouse Development in Melbourne?
Provide the property address, title, Section 32, feature survey if available and intended development brief. Vaastu Atelier can review the initial information and discuss the appropriate feasibility and design pathway.


